Discover the Marigold townhome, featuring 1,801 sq. ft. of elegant living space with 3 bedrooms, 2.5 bathrooms, and a 2-car front entry garage. Perfect for entertaining, the gourmet kitchen boasts ample seating, brown cabinets, quartz countertops, and a stunning subway tile backsplash. Adjacent to the kitchen, you will find the sunlit family room. Enjoy a spacious primary suite with a large walk-in closet and double vanity sinks. Roosevelt design finishes and light floors enhance this beautiful home, with a convenient entrance on the main level. Conveniently positioned adjacent to Arbor Place Mall and the Douglasville Pavilion, Laurelwood by Ashton Woods is a charmingly designed community. Take full advantage of the amenities, including a dog park, pool & cabana, and convenient access to a variety of shops and restaurants. This home has a projected delivery date of March/April 2025. For further details and information on current promotions, please contact an onsite Community Sales Manager. Please note that renderings are for illustrative purposes, and photos may represent sample products of homes under construction. Actual exterior and interior selections may vary by homesite.
Closed
$306,900
1103 Lockhart Way, Douglasville, GA 30135
3beds
1,801sqft
Townhouse, Residential
Built in 2024
24 Acres Lot
$294,600 Zestimate®
$170/sqft
$2,225 Estimated rent
Home value
$294,600
$253,000 - $345,000
$2,225/mo
Zestimate® history
Owner options
List your home for rent
$2,225/mo
Rent Zestimate®
Find your next renter with Zillow Rental Manager. Plus, with online applications, you can quickly screen prospective tenants – for free.
$2,225/mo
Rent Zestimate®
Refinance and save
$2,155/mo
Est. payment
Refinancing to a lower rate could help reduce your monthly payments and save thousands over the life of the loan.
$2,155/mo
Est. payment
Explore your selling options
Work with a Zillow partner agent
Leverage their expertise and Zillow's premium Showcase listings to get your home seen by more buyers.
Get startedList with your own agent
Get your home in front of millions of buyers by listing it on Zillow.
Learn how to do itSell it yourself
Take full control of how buyers see your home on Zillow by listing For Sale by Owner (FSBO).
List your homeWhat's special
Spacious primary suiteLight floorsSunlit family roomLarge walk-in closetStunning subway tile backsplashQuartz countertopsBrown cabinets
Zillow last checked:
Listing updated:
Listed by:
Nubia Castaneda,
Ashton Woods Realty, LLC,
Emily Lively,
Ashton Woods Realty, LLC
Bought with:
KENYA WILLIAMS, 206507
HomeSmart
Source: FMLS GA,MLS#: 7507981
Facts & features
Interior
Bedrooms & bathrooms
- Bedrooms: 3
- Bathrooms: 3
- Full bathrooms: 2
- 1/2 bathrooms: 1
Rooms
- Room types: Bathroom, Bedroom, Kitchen, Laundry, Living Room, Loft
Primary bedroom
- Features: Oversized Master
- Level: Oversized Master
Bedroom
- Features: Oversized Master
Primary bathroom
- Features: Double Vanity, Shower Only
Dining room
- Features: Open Concept
Kitchen
- Features: Cabinets Other, Other Surface Counters, Pantry, Pantry Walk-In, View to Family Room, Other
Heating
- Central
Cooling
- Ceiling Fan(s), Central Air
Appliances
- Included: Dishwasher, Disposal, Electric Water Heater, ENERGY STAR Qualified Appliances, Gas Oven, Gas Range, Microwave
- Laundry: Laundry Room, Upper Level
Features
- Double Vanity, High Ceilings 9 ft Main, Walk-In Closet(s)
- Flooring: Carpet, Laminate
- Windows: Double Pane Windows
- Basement: None
- Attic: Pull Down Stairs
- Has fireplace: No
- Fireplace features: None
- Common walls with other units/homes: 2+ Common Walls
Interior area
- Total structure area: 1,801
- Total interior livable area: 1,801 sqft
- Finished area above ground: 0
- Finished area below ground: 0
Property
Parking
- Total spaces: 2
- Parking features: Garage, Garage Faces Front, Level Driveway
- Garage spaces: 2
- Has uncovered spaces: Yes
Accessibility
- Accessibility features: None
Features
- Levels: Two
- Stories: 2
- Patio & porch: Patio
- Exterior features: Lighting, Rain Gutters, No Dock
- Pool features: None
- Spa features: None
- Fencing: None
- Has view: Yes
- View description: Trees/Woods, Other
- Waterfront features: None
- Body of water: None
Lot
- Size: 24 Acres
- Features: Zero Lot Line
Details
- Additional structures: Cabana
- Parcel number: 00240150375
- Other equipment: None
- Horse amenities: None
Construction
Type & style
- Home type: Townhouse
- Architectural style: Townhouse
- Property subtype: Townhouse, Residential
- Attached to another structure: Yes
Materials
- HardiPlank Type
- Foundation: Slab
- Roof: Shingle
Condition
- New Construction
- New construction: Yes
- Year built: 2024
Details
- Warranty included: Yes
Utilities & green energy
- Electric: 110 Volts
- Sewer: Public Sewer
- Water: Public
- Utilities for property: Cable Available, Electricity Available, Natural Gas Available, Phone Available, Sewer Available, Underground Utilities, Water Available
Green energy
- Energy efficient items: Appliances
- Energy generation: None
Community & HOA
Community
- Features: Dog Park, Homeowners Assoc, Near Schools, Near Shopping, Near Trails/Greenway, Pool, Sidewalks, Street Lights
- Security: Secured Garage/Parking, Smoke Detector(s)
- Subdivision: Laurelwood
HOA
- Has HOA: Yes
- HOA fee: $150 monthly
Location
- Region: Douglasville
Financial & listing details
- Price per square foot: $170/sqft
- Tax assessed value: $156,600
- Annual tax amount: $2,596
- Date on market: 1/12/2025
- Cumulative days on market: 3 days
- Listing terms: Cash,Conventional,FHA,VA Loan
- Ownership: Fee Simple
- Electric utility on property: Yes
- Road surface type: Asphalt
Price history
| Date | Event | Price |
|---|---|---|
| 3/19/2025 | Sold | $306,900$170/sqft |
Source:  FMLS GA #7507981 Report a problem FMLS GA #7507981 Report a problem | ||
| 1/18/2025 | Pending sale | $306,900$170/sqft |
Source: FMLS GA #7507981 Report a problem | ||
| 1/12/2025 | Listed for sale | $306,900$170/sqft |
Source: FMLS GA #7507981 Report a problem | ||
Public tax history
| Year | Property taxes | Tax assessment |
|---|---|---|
| 2025 | $2,596 +744.2% | $62,640 +746.5% |
| 2024 | $308 | $7,400 |
Find assessor info on the county website
Neighborhood: 30135
Nearby homes
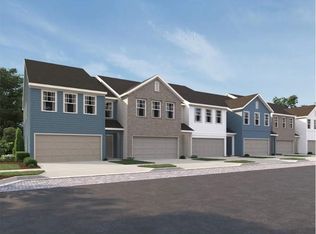
- $339,9003 bd3 ba1.8k sqft5138 Arista Dr, Douglasville, GA 30135Sold
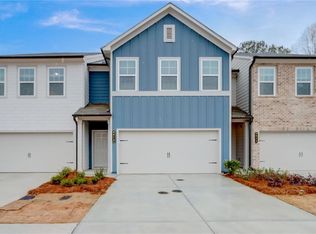
- $330,0003 bd3 ba1.8k sqft5136 Arista Dr, Douglasville, GA 30135Sold
- $315,0003 bd3 ba1.8k sqft6633 Wyndale Dr, Douglasville, GA 30135Sold
- $319,0003 bd3 ba1.8k sqft6637 Wyndale Dr, Douglasville, GA 30135Sold
- $320,0003 bd3 ba1.8k sqft6639 Wyndale Dr, Douglasville, GA 30135Sold
- $318,0003 bd3 ba1.8k sqft6641 Wyndale Dr, Douglasville, GA 30135Sold
- $320,0003 bd3 ba1.8k sqft6643 Wyndale Dr, Douglasville, GA 30135Sold
- $320,0003 bd3 ba1.8k sqft6635 Wyndale Dr, Douglasville, GA 30135Sold
- $299,9003 bd3 ba1.8k sqft6623 Wyndale Dr, Douglasville, GA 30135Sold
Nearby schools
GreatSchools rating
- 5/10Mount Carmel Elementary SchoolGrades: PK-5Distance: 2.1 mi
- 5/10Chestnut Log Middle SchoolGrades: 6-8Distance: 1.5 mi
- 3/10New Manchester High SchoolGrades: 9-12Distance: 5.7 mi
Schools provided by the listing agent
- Elementary: Arbor Station
- Middle: Chestnut Log
- High: Chapel Hill
Source: FMLS GA. This data may not be complete. We recommend contacting the local school district to confirm school assignments for this home.
Get a cash offer in 3 minutes
Find out how much your home could sell for in as little as 3 minutes with a no-obligation cash offer.
Estimated market value
$294,600
Get a cash offer in 3 minutes
Find out how much your home could sell for in as little as 3 minutes with a no-obligation cash offer.
Estimated market value
$294,600
- Georgia
- Douglas County
- Douglasville
- 30135
- 1103 Lockhart Way
