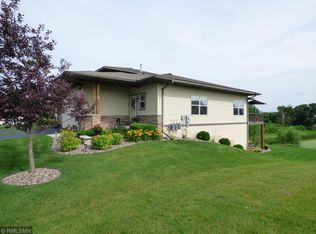
Rare offering in desirable Lylewood Glen Development w/ beautiful wetland/nature views! Experience executive-style living in this stunning two-story walkout townhome that blends space, style, and privacy with panoramic nature views with the MN River Valley beyond. 2680 finished sq feet - so much more value than new construction! The foyer welcomes you with soaring ceilings and a loft above. The floor plan includes attractive window arrangements throughout. The main level features a great room with a cozy corner gas fireplace that opens to the kitchen. A wall of windows on this level provides stunning wetland views! Stylish new lighting throughout most of the main level, enhancing the home's modern appeal. The kitchen offers attractive cabinetry, a center island and new stainless steel appliances including an LG stove w/ convection & air fry capabilities. You'll also enjoy a luxury 16 gauge single basin workstation sink w/ additional premium features. The dining area with sliders lead to the 15x7 deck with southern exposure. Two bedrooms and a versatile loft on the upper level could be a home office or converted into an additional bedroom. The primary suite is a true retreat, showcasing an array of windows, a walk-in closet, and a private full bath. The bathroom features a dual sink vanity, separate shower, soaking tub with open display ledging, and a charming square window above. The finished walkout basement provides many options to suit your needs. It's perfect for an Ensuite or family room. It features a stylish 3/4 bathroom filled with impressive tile detail, large storage closet and also plumbed for a future wet bar. Sliding doors lead to a patio that captures more private wetland views along with a nice yard to enjoy. Located near Carver Station for convenient commuting, and just a short bike ride or walk to historic downtown Carver. Enjoy proximity to parks, trail loops and all the charm Carver has to offer, this townhome truly has it all!
Closed
$363,000
1103 Lorraine Ct, Carver, MN 55315
3beds
4,022sqft
(TH) Side x Side
Built in 2006
2,613 Square Feet Lot
$370,300 Zestimate®
$90/sqft
$3,054 Estimated rent
Home value
$370,300
$341,000 - $404,000
$3,054/mo
Zestimate® history
Owner options
List your home for rent
$3,054/mo
Rent Zestimate®
Find your next renter with Zillow Rental Manager. Plus, with online applications, you can quickly screen prospective tenants – for free.
$3,054/mo
Rent Zestimate®
Refinance and save
$2,666/mo
Est. payment
Refinancing to a lower rate could help reduce your monthly payments and save thousands over the life of the loan.
$2,666/mo
Est. payment
Explore your selling options
Work with a Zillow partner agent
Leverage their expertise and Zillow's premium Showcase listings to get your home seen by more buyers.
Get startedList with your own agent
Get your home in front of millions of buyers by listing it on Zillow.
Learn how to do itSell it yourself
Take full control of how buyers see your home on Zillow by listing For Sale by Owner (FSBO).
List your homeWhat's special
Zillow last checked:
Listing updated:
Listed by:
Bruce Hudoba 952-240-5381,
RE/MAX Preferred,
Chris P Rooney 952-234-1232
Bought with:
Jenna Knutson
eXp Realty
Source: NorthstarMLS as distributed by MLS GRID,MLS#: 6652184
Facts & features
Interior
Bedrooms & bathrooms
- Bedrooms: 3
- Bathrooms: 4
- Full bathrooms: 2
- 3/4 bathrooms: 1
- 1/2 bathrooms: 1
Bedroom
- Level: Upper
- Area: 210 Square Feet
- Dimensions: 15x14
Bedroom 2
- Level: Upper
- Area: 143 Square Feet
- Dimensions: 13x11
Bedroom 3
- Level: Lower
- Area: 480 Square Feet
- Dimensions: 32x15
Deck
- Level: Main
- Area: 105 Square Feet
- Dimensions: 15x7
Foyer
- Level: Main
- Area: 132 Square Feet
- Dimensions: 11x12
Kitchen
- Level: Main
- Area: 285 Square Feet
- Dimensions: 19x15
Laundry
- Level: Main
- Area: 56 Square Feet
- Dimensions: 7x8
Living room
- Level: Main
- Area: 224 Square Feet
- Dimensions: 16x14
Loft
- Level: Upper
- Area: 176 Square Feet
- Dimensions: 16x11
Patio
- Level: Lower
- Area: 72 Square Feet
- Dimensions: 12x6
Storage
- Level: Lower
- Area: 77 Square Feet
- Dimensions: 11x7
Walk in closet
- Level: Upper
- Area: 56 Square Feet
- Dimensions: 7x8
Heating
- Forced Air
Cooling
- Central Air
Appliances
- Included: Dishwasher, Dryer, Microwave, Range, Refrigerator, Stainless Steel Appliance(s), Washer, Water Softener Owned
- Laundry: Main Level
Features
- Basement: Daylight,Finished,Full,Storage Space,Walk-Out Access
- Number of fireplaces: 1
- Fireplace features: Living Room
Interior area
- Total structure area: 4,022
- Total interior livable area: 4,022 sqft
- Finished area above ground: 2,056
- Finished area below ground: 804
Property
Parking
- Total spaces: 2
- Parking features: Attached, Asphalt, Garage Door Opener
- Attached garage spaces: 2
- Has uncovered spaces: Yes
- Details: Garage Dimensions (22x23)
Accessibility
- Accessibility features: None
Features
- Levels: Two
- Stories: 2
- Patio & porch: Deck, Patio
Lot
- Size: 2,613 Square Feet
Details
- Foundation area: 983
- Parcel number: 202401110
- Zoning description: Residential-Single Family
Construction
Type & style
- Home type: Townhouse
- Property subtype: (TH) Side x Side
- Attached to another structure: Yes
Materials
- Roof: Age Over 8 Years,Asphalt
Condition
- New construction: No
- Year built: 2006
Utilities & green energy
- Gas: Natural Gas
- Sewer: City Sewer/Connected
- Water: City Water/Connected
Community & HOA
Community
- Subdivision: Lylewood Glen Cic 93
HOA
- Has HOA: Yes
- Services included: Maintenance Structure, Lawn Care, Maintenance Grounds, Professional Mgmt, Sanitation, Snow Removal
- HOA fee: $380 monthly
- HOA name: RowCal Management
- HOA phone: 651-233-1307
Location
- Region: Carver
Financial & listing details
- Price per square foot: $90/sqft
- Tax assessed value: $384,400
- Annual tax amount: $4,398
- Date on market: 3/16/2025
- Cumulative days on market: 124 days
Price history
| Date | Event | Price |
|---|---|---|
| 4/1/2025 | Sold | $363,000-1.9%$90/sqft |
Source:  NorthstarMLS as distributed by MLS GRID #6652184 Report a problem NorthstarMLS as distributed by MLS GRID #6652184 Report a problem | ||
| 3/16/2025 | Pending sale | $369,900$92/sqft |
Source: NorthstarMLS as distributed by MLS GRID #6652184 Report a problem | ||
| 3/3/2025 | Listing removed | $369,900$92/sqft |
Source: NorthstarMLS as distributed by MLS GRID #6652184 Report a problem | ||
| 1/23/2025 | Listed for sale | $369,900-1.4%$92/sqft |
Source: NorthstarMLS as distributed by MLS GRID #6652184 Report a problem | ||
| 11/14/2024 | Listing removed | $375,000$93/sqft |
Source: NorthstarMLS as distributed by MLS GRID #6594092 Report a problem | ||
| 10/24/2024 | Price change | $375,000-3.8%$93/sqft |
Source: NorthstarMLS as distributed by MLS GRID #6594092 Report a problem | ||
| 9/5/2024 | Listed for sale | $389,900+62.5%$97/sqft |
Source: NorthstarMLS as distributed by MLS GRID #6594092 Report a problem | ||
| 3/24/2021 | Listing removed | -- |
Source: Owner Report a problem | ||
| 4/29/2015 | Sold | $240,000+2.1%$60/sqft |
Source: Public Record Report a problem | ||
| 1/2/2015 | Listing removed | $235,000$58/sqft |
Source: Owner Report a problem | ||
| 12/23/2014 | Listed for sale | $235,000+50.6%$58/sqft |
Source: Owner Report a problem | ||
| 8/16/2011 | Sold | $156,000+4.1%$39/sqft |
Source:  Lake Superior Area Realtors as distributed by MLS GRID #1244234 Report a problem Lake Superior Area Realtors as distributed by MLS GRID #1244234 Report a problem | ||
| 7/7/2011 | Price change | $149,900+3.7%$37/sqft |
Source: Fannie Mae #4065118 Report a problem | ||
| 2/5/2011 | Price change | $144,500-6.5%$36/sqft |
Source: Jeff Schulz Homes #3965877 Report a problem | ||
| 12/22/2010 | Price change | $154,500-8.6%$38/sqft |
Source: Jeff Schulz Homes #3965877 Report a problem | ||
| 12/1/2010 | Price change | $169,000-5.6%$42/sqft |
Source: Jeff Schulz Homes #3965877 Report a problem | ||
| 10/11/2010 | Price change | $179,000-5.7%$45/sqft |
Source: Jeff Schulz Homes #3965877 Report a problem | ||
| 9/4/2010 | Listed for sale | $189,900-22.5%$47/sqft |
Source: www.JeffSchulzTeam.com Report a problem | ||
| 6/29/2007 | Sold | $245,000$61/sqft |
Source: Public Record Report a problem | ||
Public tax history
| Year | Property taxes | Tax assessment |
|---|---|---|
| 2025 | $4,444 -4.4% | $384,400 +2.7% |
| 2024 | $4,648 +3.6% | $374,400 -3.9% |
| 2023 | $4,486 -2.7% | $389,600 +1.1% |
| 2022 | $4,610 +12.5% | $385,400 +15.1% |
| 2021 | $4,098 -1% | $334,800 +7.1% |
| 2020 | $4,140 +8.2% | $312,700 +3.7% |
| 2019 | $3,826 | $301,600 +11.1% |
| 2017 | $3,826 -3.7% | $271,400 +8.6% |
| 2016 | $3,974 | $250,000 +12.9% |
| 2015 | $3,974 +27.8% | $221,400 +22.7% |
| 2014 | $3,110 +26.6% | $180,400 -9.7% |
| 2013 | $2,456 -15.8% | $199,700 +26.6% |
| 2012 | $2,918 -9.9% | $157,700 -17.7% |
| 2011 | $3,240 -1.2% | $191,600 |
| 2010 | $3,278 +0.3% | -- |
| 2009 | $3,268 +88.9% | $234,600 +71.5% |
| 2008 | $1,730 | $136,800 +159.9% |
| 2007 | -- | $52,635 +45% |
| 2005 | -- | $36,300 |
Find assessor info on the county website
Neighborhood: 55315
Nearby homes
- $412,9004 bd2 ba2.5k sqft1105 Lorraine Ct, Carver, MN 55315Off Market
- $411,9004 bd3 ba1.5k sqft1101 Lorraine Ct, Carver, MN 55315Off Market
- $397,6004 bd3 ba1.5k sqft1107 Lorraine Ct, Carver, MN 55315Off Market
- $391,1003 bd3 ba1.9k sqft1109 Lorraine Ct, Carver, MN 55315Off Market
- $375,0003 bd3 ba1.9k sqft1102 Lorraine Ct, Carver, MN 55315Sold
- $344,4002 bd3 ba1.5k sqft1104 Lorraine Ct, Carver, MN 55315Off Market
- $349,4002 bd2 ba1.4k sqft1100 Lorraine Ct, Carver, MN 55315Off Market
- $418,9005 bd4 ba1.3k sqft1111 Lorraine Ct, Carver, MN 55315Off Market
Nearby schools
GreatSchools rating
- 7/10Carver Elementary SchoolGrades: K-5Distance: 0.6 mi
- 8/10Pioneer Ridge Middle SchoolGrades: 6-8Distance: 5.1 mi
- 9/10Chaska High SchoolGrades: 9-12Distance: 4.9 mi
Get a cash offer in 3 minutes
Find out how much your home could sell for in as little as 3 minutes with a no-obligation cash offer.
Estimated market value
$370,300
Get a cash offer in 3 minutes
Find out how much your home could sell for in as little as 3 minutes with a no-obligation cash offer.
Estimated market value
$370,300
- Minnesota
- Carver County
- Carver
- 55315
- 1103 Lorraine Ct
Nearby cities
Nearby zip codes
Other Carver Topics
