Like New and Meticulous Maintained Home!! 2020 Model on a corner lot, bright and open floor plan, beautiful kitchen with granite counters, ceiling fans throughout, inside laundry room, rear screen porch with a large, fenced backyard perfect for families. Constructed of concrete block, one story layout with open concept living and dining room Spacious kitchen and large pantry for extra storage and has a convenient laundry area. Huge master suite and bath with shower, large closet. This beautiful property has assumable solar panels to lower your energy bills and save money. Equipped with stainless steel appliances, including a range, refrigerator, dishwasher, and microwave, cooking here is a joy. A $6,000 valued water softener and filter system is conveyed. The home offers four spacious bedrooms, providing ample space for rest and relaxation. The master suite is a serene retreat, complete with a private ensuite bathroom. Three additional bedrooms provide versatility for guests, family members, or a home office, ensuring everyone has their own space to unwind. The community amenities include a sparkling pool, where you can cool off on hot summer days, and a lush park, ideal for picnics, outdoor activities, and leisurely strolls. Located in Davenport, this home offers convenience and accessibility to schools, shopping, dining, entertainment, and major thoroughfares, making it easy to explore everything the area has to offer.
Sold for $310,000
$310,000
1103 LYCASTE DRIVE, DAVENPORT, FL 33837
4beds
1,825sqft
Single Family Residence
Built in 2020
6,461 Square Feet Lot
$322,500 Zestimate®
$170/sqft
$2,181 Estimated rent
Home value
$322,500
$306,000 - $339,000
$2,181/mo
Zestimate® history
Owner options
List your home for rent
$2,181/mo
Rent Zestimate®
Find your next renter with Zillow Rental Manager. Plus, with online applications, you can quickly screen prospective tenants – for free.
$2,181/mo
Rent Zestimate®
Refinance and save
$2,098/mo
Est. payment
Refinancing to a lower rate could help reduce your monthly payments and save thousands over the life of the loan.
$2,098/mo
Est. payment
Explore your selling options
Work with a Zillow partner agent
Leverage their expertise and Zillow's premium Showcase listings to get your home seen by more buyers.
Get startedList with your own agent
Get your home in front of millions of buyers by listing it on Zillow.
Learn how to do itSell it yourself
Take full control of how buyers see your home on Zillow by listing For Sale by Owner (FSBO).
List your homeWhat's special
Zillow last checked:
Listing updated:
Listed by:
Victor Maisonet-Rivera 787-590-5954,
MAISO REALTY & INVESTMENTS, LLC 787-590-5954
Bought with:
Victor Maisonet-Rivera
MAISO REALTY & INVESTMENTS, LLC
Source: Stellar MLS,MLS#: R4907790 Originating MLS: Other
Originating MLS: Other
Facts & features
Interior
Bedrooms & bathrooms
- Bedrooms: 4
- Bathrooms: 2
- Full bathrooms: 2
Primary bedroom
- Features: Walk-In Closet(s)
- Level: First
- Dimensions: 13x15
Bedroom 2
- Features: Built-in Closet
- Level: First
- Dimensions: 12x11
Bedroom 3
- Features: Built-in Closet
- Level: First
- Dimensions: 10x11
Bedroom 4
- Features: Built-in Closet
- Level: First
- Dimensions: 10x10
Bathroom 1
- Level: First
- Dimensions: 7x10
Bathroom 2
- Level: First
- Dimensions: 7x7
Dining room
- Level: First
- Dimensions: 7x8
Kitchen
- Level: First
- Dimensions: 14x10
Laundry
- Level: First
- Dimensions: 7x6
Living room
- Level: First
- Dimensions: 14x12
Heating
- Central
Cooling
- Central Air
Appliances
- Included: Dishwasher, Disposal, Dryer, Electric Water Heater, Microwave, Range, Refrigerator, Washer, Water Filtration System, Water Purifier, Water Softener
- Laundry: Inside
Features
- Ceiling Fan(s), Open Floorplan, Walk-In Closet(s)
- Flooring: Carpet, Laminate
- Doors: Sliding Doors
- Windows: Low Emissivity Windows
- Has fireplace: No
- Common walls with other units/homes: Corner Unit
Interior area
- Total structure area: 2,401
- Total interior livable area: 1,825 sqft
Property
Parking
- Total spaces: 2
- Parking features: Driveway, Garage Door Opener
- Attached garage spaces: 2
- Has uncovered spaces: Yes
- Details: Garage Dimensions: 20x20
Features
- Levels: One
- Stories: 1
- Patio & porch: Covered, Front Porch, Rear Porch, Screened
- Exterior features: Sidewalk, Sprinkler Metered
- Fencing: Vinyl
Lot
- Size: 6,461 Square Feet
- Dimensions: 44 x 17 x 13 x 90 x 60 x 115
- Features: Corner Lot
Details
- Parcel number: 272708727507001350
- Zoning: SFR
- Special conditions: None
Construction
Type & style
- Home type: SingleFamily
- Architectural style: Contemporary
- Property subtype: Single Family Residence
Materials
- Concrete, Stucco
- Foundation: Slab
- Roof: Shingle
Condition
- Completed
- New construction: No
- Year built: 2020
Utilities & green energy
- Electric: Photovoltaics Third-Party Owned
- Sewer: Public Sewer
- Water: Public
- Utilities for property: Public, Sewer Connected, Sprinkler Meter
Green energy
- Energy generation: Solar
Community & HOA
Community
- Features: Dog Park, Park, Playground, Pool
- Pet fee: $0 monthly
- Subdivision: ORCHID GROVE
HOA
- Has HOA: Yes
- HOA fee: $8 monthly
- HOA name: Orchid Grove Homeowners Association Inc C/O HCM
- HOA phone: 863-940-2863
Location
- Region: Davenport
Financial & listing details
- Price per square foot: $170/sqft
- Tax assessed value: $264,288
- Annual tax amount: $4,083
- Date on market: 4/7/2024
- Cumulative days on market: 14 days
- Listing terms: Cash,Conventional,FHA,USDA Loan,VA Loan
- Ownership: Fee Simple
- Total actual rent: 0
- Road surface type: Asphalt
Price history
| Date | Event | Price |
|---|---|---|
| 6/14/2024 | Sold | $310,000-1.6%$170/sqft |
Source:  Stellar MLS #R4907790 Report a problem Stellar MLS #R4907790 Report a problem | ||
| 4/21/2024 | Pending sale | $315,000$173/sqft |
Source: Stellar MLS #R4907790 Report a problem | ||
| 4/12/2024 | Price change | $315,000-3.1%$173/sqft |
Source: Stellar MLS #R4907790 Report a problem | ||
| 4/9/2024 | Price change | $325,000-3%$178/sqft |
Source: Stellar MLS #R4907790 Report a problem | ||
| 4/8/2024 | Listed for sale | $335,000$184/sqft |
Source: Stellar MLS #R4907790 Report a problem | ||
Public tax history
| Year | Property taxes | Tax assessment |
|---|---|---|
| 2025 | $4,173 -0.4% | $264,288 +1.8% |
| 2024 | $4,192 +2.6% | $259,568 +3% |
| 2023 | $4,084 +1.6% | $252,008 +3% |
| 2022 | $4,019 +17.8% | $244,668 +16.8% |
| 2021 | $3,412 +354.3% | $209,487 +534.8% |
| 2020 | $751 +19.1% | $33,000 +10% |
| 2019 | $631 | $30,000 |
Find assessor info on the county website
Neighborhood: 33837
Nearby homes
- $275,0003 bd2 ba1.5k sqft825 Orchid Grove Blvd, Davenport, FL 33837Sold
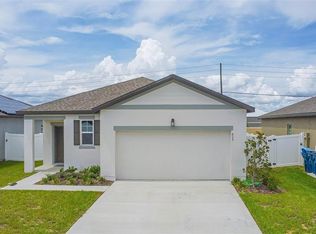
- $307,0004 bd2 ba1.8k sqft1075 Aerides Way, Davenport, FL 33837Sold

- $2,0203 bd2 ba1.4k sqft837 Orchid Grove Blvd, Davenport, FL 33837For Rent
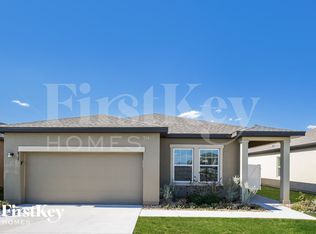
- $290,0003 bd2 ba1.4k sqft1071 Aerides Way, Davenport, FL 33837Sold

- $--3 bd2 ba1.4k sqft1119 Lycaste Dr #131, Davenport, FL 33837Off Market
- $335,0004 bd2 ba1.8k sqft1067 Aerides Way, Davenport, FL 33837Sold
- $290,0003 bd2 ba1.4k sqft845 Orchid Grove Blvd, Davenport, FL 33837Sold
- $286,2003 bd2 ba1.4k sqft900 Orchid Grove Blvd, Davenport, FL 33837Off Market
Nearby schools
GreatSchools rating
- 2/10Horizons Elementary SchoolGrades: PK-5Distance: 0.7 mi
- 3/10Shelley S. Boone Middle SchoolGrades: 6-8Distance: 3.9 mi
- 2/10Ridge Community High SchoolGrades: 9-12Distance: 0.4 mi
Schools provided by the listing agent
- Elementary: Horizons Elementary
- Middle: Boone Middle
- High: Ridge Community Senior High
Source: Stellar MLS. This data may not be complete. We recommend contacting the local school district to confirm school assignments for this home.
Get a cash offer in 3 minutes
Find out how much your home could sell for in as little as 3 minutes with a no-obligation cash offer.
Estimated market value
$322,500
Get a cash offer in 3 minutes
Find out how much your home could sell for in as little as 3 minutes with a no-obligation cash offer.
Estimated market value
$322,500
- Florida
- Polk County
- Davenport
- 33837
- 1103 LYCASTE DRIVE
Nearby cities
Nearby neighborhoods
Nearby zip codes
Other Davenport Topics
