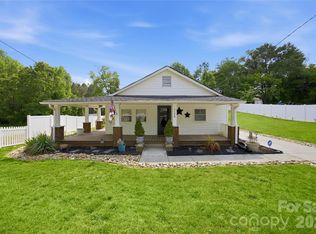
Extensive UPDATES, incredible OUTDOOR living space, and just 1.5 miles from downtown Kannapolis! This charming home welcomes you with the character of a spacious wrap-around FRONT PORCH, perfect for morning coffee, evening swings, and relaxing with neighbors. Inside, the stunning kitchen is the heart of the home, featuring QUARTZ countertops, a large ISLAND, reverse osmosis WATER FILTRATION system, beverage refrigerator, PREP SINK, and abundant STORAGE. The OPEN-CONCEPT layout flows into the dining and living areas, creating an ideal space for everyday living and entertaining. Outside, enjoy the SPACIOUS, FLAT, fully FENCED backyard shaded by mature trees. Perfect for gardening, entertaining, playing or simply relaxing! Highlights include a recently added 14' x 18' DECK, raised GARDEN BEDS, and TWO STORAGE SHEDS that convey (7' x 7' and 10' x 14'). MAJOR IMPROVEMENTS provide peace of mind, including a dedicated laundry room, vinyl siding, crawlspace VAPOR BARRIER and INSULATION, crawlspace door, attic storage, 2 exterior DOORS, 2020 ROOF, 2020 APPLIANCES, and 2022 WATER HEATER. Simply move in and enjoy!
Under contract-no show
$300,000
1103 Mable Ave, Kannapolis, NC 28083
3beds
1,300sqft
Single Family Residence
Built in 1940
0.29 Acres Lot
$-- Zestimate®
$231/sqft
$-- HOA
What's special
Wrap-around front porchStunning kitchenLarge islandRaised garden bedsMature treesAbundant storageDedicated laundry room
- 29 days
- 1,516
- 159
Zillow last checked:
Listing updated:
Listed by:
Tina Anderson tina@cabarrusliving.com,
EXP Realty LLC
Source: Canopy MLS as distributed by MLS GRID,MLS#: 4402555
Facts & features
Interior
Bedrooms & bathrooms
- Bedrooms: 3
- Bathrooms: 2
- Full bathrooms: 2
- Main level bedrooms: 3
Primary bedroom
- Features: Ceiling Fan(s), En Suite Bathroom
- Level: Main
Bedroom s
- Features: Ceiling Fan(s)
- Level: Main
Bedroom s
- Features: Ceiling Fan(s)
- Level: Main
Bathroom full
- Level: Main
Bathroom full
- Level: Main
Dining area
- Level: Main
Kitchen
- Features: Kitchen Island
- Level: Main
Laundry
- Features: Attic Other
- Level: Main
Living room
- Features: Ceiling Fan(s)
- Level: Main
Heating
- Heat Pump
Cooling
- Central Air, Heat Pump
Appliances
- Included: Bar Fridge, Dishwasher, Disposal, Electric Range, Filtration System, Microwave, Refrigerator with Ice Maker, Washer/Dryer, Wine Refrigerator
- Laundry: Laundry Room
Features
- Attic Other, Kitchen Island, Wet Bar
- Flooring: Tile, Wood
- Has basement: No
- Attic: Other
Interior area
- Total structure area: 1,300
- Total interior livable area: 1,300 sqft
- Finished area above ground: 1,300
- Finished area below ground: 0
Property
Parking
- Parking features: Driveway
- Has uncovered spaces: Yes
- Details: Driveway has space for 4+ vehicles
Features
- Levels: One
- Stories: 1
- Patio & porch: Covered, Deck, Front Porch, Wrap Around
- Fencing: Back Yard
Lot
- Size: 0.29 Acres
- Dimensions: 147 x 85 x 145 x 87
Details
- Additional structures: Shed(s)
- Parcel number: 151053
- Zoning: R4
- Special conditions: Standard
Construction
Type & style
- Home type: SingleFamily
- Property subtype: Single Family Residence
Materials
- Vinyl
- Foundation: Crawl Space
Condition
- New construction: No
- Year built: 1940
Utilities & green energy
- Sewer: Public Sewer
- Water: City
Community & HOA
Community
- Subdivision: None
Location
- Region: Kannapolis
Financial & listing details
- Price per square foot: $231/sqft
- Tax assessed value: $187,254
- Annual tax amount: $2,134
- Date on market: 8/6/2026
- Cumulative days on market: 11 days
- Listing terms: Cash,Conventional,FHA,VA Loan
- Exclusions: Front door hardware, security cameras and system
- Road surface type: Gravel, Paved
Estimated market value
Not available
Estimated sales range
Not available
$1,653/mo
Price history
| Date | Event | Price |
|---|---|---|
| 8/25/2026 | Pending sale | $300,000$231/sqft |
Source:  Canopy MLS as distributed by MLS GRID #4402555 Report a problem Canopy MLS as distributed by MLS GRID #4402555 Report a problem | ||
| 8/7/2026 | Contingent | $300,000$231/sqft |
Source: eXp Realty #4402555 Report a problem | ||
| 8/6/2026 | Listed for sale | $300,000+275%$231/sqft |
Source: Canopy MLS as distributed by MLS GRID #4402555 Report a problem | ||
| 4/27/2020 | Sold | $80,000+0.1%$62/sqft |
Source: Canopy MLS as distributed by MLS GRID #3596826 Report a problem | ||
| 3/24/2020 | Pending sale | $79,900$61/sqft |
Source: The Firm Real Estate #3596826 Report a problem | ||
| 3/17/2020 | Listed for sale | $79,900$61/sqft |
Source: The Firm Real Estate #3596826 Report a problem | ||
| 3/6/2020 | Pending sale | $79,900$61/sqft |
Source: The Firm Real Estate #3596826 Report a problem | ||
| 2/27/2020 | Listed for sale | $79,900-16.1%$61/sqft |
Source: Homepath Report a problem | ||
| 11/19/2019 | Sold | $95,185+0.7%$73/sqft |
Source: Public Record Report a problem | ||
| 5/31/2016 | Sold | $94,500$73/sqft |
Source: Canopy MLS as distributed by MLS GRID #3128237 Report a problem | ||
Public tax history
| Year | Property taxes | Tax assessment |
|---|---|---|
| 2025 | $2,134 | $187,254 |
| 2024 | $2,134 -5.8% | $187,254 |
| 2023 | $2,266 +53% | $187,254 +62.8% |
| 2022 | $1,481 | $114,997 |
| 2021 | $1,481 | $114,997 |
| 2020 | $1,481 | $114,997 |
| 2019 | $1,481 +25.2% | $114,997 +25.7% |
| 2018 | $1,182 +39.9% | $91,481 |
| 2017 | $845 | $91,481 +37.8% |
| 2016 | $845 | $66,371 |
| 2015 | $845 -1.5% | $66,371 |
| 2014 | $858 | -- |
| 2013 | -- | -- |
| 2012 | -- | -- |
| 2011 | -- | -- |
| 2010 | -- | -- |
| 2008 | -- | -- |
| 2007 | -- | -- |
| 2006 | -- | -- |
| 2005 | -- | -- |
| 2004 | -- | -- |
| 2003 | -- | -- |
| 2002 | -- | -- |
| 2001 | -- | -- |
| 2000 | -- | -- |
Find assessor info on the county website
Monthly payment
Est. payment
Payment breakdown
Explore the cost of this home by adjusting the details. Changes won't be saved.Climate risks
Neighborhood: 28083
Nearby schools
Schools provided by the listing agent
- Elementary: Jackson Park
- Middle: Kannapolis
- High: A.L. Brown
Source: Canopy MLS as distributed by MLS GRID. This data may not be complete. We recommend contacting the local school district to confirm school assignments for this home.


Similar homes
- $287,5003 bd2 ba1.3k sqft1104 Venus St, Kannapolis, NC 28083For Sale

 MLS ID #4409485, Miranda Nelms, Keller Williams South Park. Canopy MLS as distributed by MLS GRID
 - $319,9003 bd3 ba1.8k sqft710 Sloop Ave, Kannapolis, NC 28083For Sale
 MLS ID #4414959, Christy Bradshaw, Call It Closed International Inc. Canopy MLS as distributed by MLS GRID
 - $299,9003 bd2 ba1.2k sqft1108 Skyland St, Kannapolis, NC 28083For Sale
 MLS ID #4373272, Gary Myerscough, Lake Norman Realty, Inc.. Canopy MLS as distributed by MLS GRID
 - $250,0003 bd2 ba1k sqft1326 Washington Ln, Kannapolis, NC 28083For Sale
 MLS ID #4415999, Mckenzie Glover, Howard Hanna Allen Tate Gastonia. Canopy MLS as distributed by MLS GRID
 - $249,9003 bd2 ba1.1k sqft1333 Washington Ln, Kannapolis, NC 28083For SaleMLS ID #4414027, DeAnne Haney, RE/MAX Leading Edge. Canopy MLS as distributed by MLS GRID
- $265,5003 bd2 ba1.2k sqft1002 N Ridge Ave, Kannapolis, NC 28083For SaleMLS ID #4384465, Shaun Fogleman, Real Broker, LLC. Canopy MLS as distributed by MLS GRID
- $309,9993 bd2 ba1.1k sqft512 Villa St, Kannapolis, NC 28083For SaleMLS ID #4371750, Haitham Badran, NorthGroup Real Estate LLC. Canopy MLS as distributed by MLS GRID
- $250,0002 bd1 ba1k sqft1000 Craven Ave, Kannapolis, NC 28083For SaleMLS ID #4407835, Tania Wahl, White Stag Realty NC LLC. Canopy MLS as distributed by MLS GRID
- $245,0002 bd1 ba957 sqft912 Laura Ave, Kannapolis, NC 28083For SaleMLS ID #4381175, Jessica Flack, Modern Nest Realty LLC. Canopy MLS as distributed by MLS GRID
- $340,0003 bd2 ba1.5k sqft841 Murphy St, Kannapolis, NC 28081For SaleMLS ID #4391730, Amy Carnes, DM Properties & Associates. Canopy MLS as distributed by MLS GRID
- $244,9003 bd1 ba1.3k sqft306 York Ave, Kannapolis, NC 28083For SaleMLS ID #4393468, Cindy Snyder, RE/MAX Leading Edge. Canopy MLS as distributed by MLS GRID
- $300,0003 bd2 ba1.2k sqft749 Jack St #4, Kannapolis, NC 28081New ConstructionMLS ID #4405796, Shelly Stein, Redwood Realty Group LLC. Canopy MLS as distributed by MLS GRID
- $299,0003 bd2 ba1.4k sqft458 Allison St NW, Concord, NC 28025For SaleMLS ID #4417466, Helen Harp, Keller Williams Ballantyne Area. Canopy MLS as distributed by MLS GRID
- $231,9003 bd1 ba837 sqft315 Pineview St, Kannapolis, NC 28083For SaleMLS ID #4414668, Crystal Gomez, Lantern Realty & Development, LLC. Canopy MLS as distributed by MLS GRID
- $340,0003 bd2 ba1.4k sqft927 Victoria Ave, Kannapolis, NC 28081For SaleMLS ID #4400959, Daniel Rotenberg, Ivester Jackson Christie's. Canopy MLS as distributed by MLS GRID
- $297,9003 bd2 ba1.2k sqft303 W 9th St, Kannapolis, NC 28081New ConstructionMLS ID #4382873, Chandler Lindsay, Premier Real Estate Team Inc.. Canopy MLS as distributed by MLS GRID
- $215,0002 bd1 ba1.3k sqft604 Pearl Ave, Kannapolis, NC 28083For SaleMLS ID #4374176, Julianna Croote, CENTURY 21 Rucker Real Estate. Canopy MLS as distributed by MLS GRID
- $275,0003 bd1 ba1.1k sqft104 1st Ave, China Grove, NC 28023For SaleMLS ID #4418382, misheel Bold, Berkshire Hathaway HomeServices Carolinas Realty. Canopy MLS as distributed by MLS GRID
- $289,9003 bd2 ba1.2k sqft209 W 17th St, Kannapolis, NC 28081New ConstructionMLS ID #4381199, Maysen MacLamroc, AL MAC REALTY LLC. Canopy MLS as distributed by MLS GRID
- $280,0002 bd2 ba1k sqft810 S Bostian St, China Grove, NC 28023For SaleMLS ID #4410555, Joy Hartis, Howard Hanna Allen Tate Concord. Canopy MLS as distributed by MLS GRID
