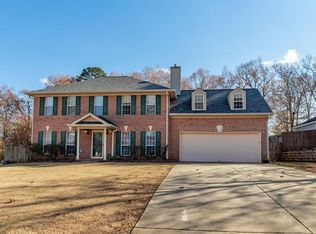
Discover your next chapter in Maple Ridge! This 4-bedroom, 2.5-bath home offers 1,720 square feet of living space in Columbia County's Evans community. With room for guests, a home office, or a space to pursue your favorite hobbies, this home offers flexibility to suit your lifestyle.
Enjoy an Evans location that puts shopping, dining, parks, and everyday conveniences within easy reach. Whether you're heading out for dinner, running errands, or enjoying recreation in the surrounding area, Maple Ridge offers a convenient place to call home. Schedule your private showing today!
For sale
$290,000
1103 Maple Ridge Court, Evans, GA 30809
4beds
1,724sqft
Single Family Residence
Built in 1997
0.42 Acres Lot
$286,800 Zestimate®
$168/sqft
$-- HOA
What's special
- 10 days
- 123
- 14
Likely to sell faster than
Zillow last checked:
Listing updated:
Listed by:
Blair Mutimer 706-825-7017,
Dogwood Real Estate, LLC
Source: Hive MLS,MLS#: 100605691 Originating MLS: REALTORS® of Greater Augusta
Originating MLS: REALTORS® of Greater AugustaFacts & features
Interior
Bedrooms & bathrooms
- Bedrooms: 4
- Bathrooms: 3
- Full bathrooms: 2
- 1/2 bathrooms: 1
Rooms
- Room types: Living Room, Dining Room, Laundry, Master Bedroom, Bathroom 1, Bedroom 2, Bedroom 3, Bonus Room, Bathroom 2
Primary bedroom
- Level: Second
- Dimensions: 15 x 12
Bedroom 2
- Level: Second
- Dimensions: 10 x 11
Bedroom 3
- Level: Second
- Dimensions: 10 x 11
Bathroom 1
- Level: Second
- Dimensions: 8 x 8
Bathroom 2
- Dimensions: 5 x 8
Bonus room
- Level: Second
- Dimensions: 17 x 16
Dining room
- Level: Main
- Dimensions: 11 x 10
Kitchen
- Level: Main
- Dimensions: 18 x 10
Laundry
- Level: Main
- Dimensions: 5 x 7
Living room
- Level: Main
- Dimensions: 23 x 12
Heating
- Electric, Heat Pump
Cooling
- Central Air
Features
- Kitchen Island, Eat-in Kitchen
- Basement: None
- Has fireplace: Yes
Interior area
- Total structure area: 1,724
- Total interior livable area: 1,724 sqft
Property
Parking
- Total spaces: 2
- Parking features: Garage
- Attached garage spaces: 2
Accessibility
- Accessibility features: None
Features
- Levels: Two
- Patio & porch: Deck
- Fencing: None
- Has view: Yes
- View description: See Remarks
- Frontage type: See Remarks
Lot
- Size: 0.42 Acres
- Dimensions: 87 x 210
Details
- Parcel number: 071f026
- Zoning: R-2
- Special conditions: Standard
Construction
Type & style
- Home type: SingleFamily
- Property subtype: Single Family Residence
Materials
- Brick Veneer, Wood Frame
- Foundation: Slab
- Roof: Shingle
Condition
- New construction: No
- Year built: 1997
Utilities & green energy
- Sewer: County Sewer
- Water: County Water
- Utilities for property: Sewer Connected, Water Connected
Community & HOA
Community
- Subdivision: Maple Ridge
HOA
- Has HOA: No
Location
- Region: Evans
Financial & listing details
- Price per square foot: $168/sqft
- Tax assessed value: $105,656
- Annual tax amount: $637
- Date on market: 9/23/2026
- Cumulative days on market: 10 days
- Listing agreement: Exclusive Right To Sell
- Listing terms: Conventional,FHA
Estimated market value
$286,800
$272,000 - $301,000
$2,015/mo
Price history
| Date | Event | Price |
|---|---|---|
| 9/23/2026 | Listed for sale | $290,000+135.8%$168/sqft |
Source:  Hive MLS #100605691 Report a problem Hive MLS #100605691 Report a problem | ||
| 3/17/1997 | Sold | $123,000$71/sqft |
Source: Agent Provided Report a problem | ||
Public tax history
| Year | Property taxes | Tax assessment |
|---|---|---|
| 2025 | $838 +4.5% | $260,640 +8.4% |
| 2024 | $803 +21.1% | $240,484 +4.8% |
| 2023 | $663 -9% | $229,500 +15.6% |
| 2022 | $729 +5.3% | $198,582 +11.1% |
| 2021 | $692 +2.1% | $178,765 +143% |
| 2020 | $678 +8.4% | $73,569 +9.4% |
| 2019 | $625 -2.8% | $67,267 -2.7% |
| 2018 | $643 +8% | $69,153 +8.9% |
| 2017 | $595 -9.2% | $63,522 +9.2% |
| 2016 | $655 -58.4% | $58,180 +0.2% |
| 2015 | $1,574 +1% | $58,065 +2.3% |
| 2014 | $1,557 +24% | $56,785 +14.6% |
| 2012 | $1,256 -9.3% | $49,542 -7% |
| 2011 | $1,384 -3.2% | $53,264 -3.8% |
| 2010 | $1,429 -0.9% | $55,386 |
| 2009 | $1,443 +16.6% | $55,386 |
| 2008 | $1,237 -1.6% | $55,386 -1.5% |
| 2007 | $1,258 +4.3% | $56,206 +2.6% |
| 2006 | $1,205 +6.5% | $54,768 +5.4% |
| 2005 | $1,131 +2.2% | $51,948 +1.9% |
| 2004 | $1,107 +7.6% | $50,993 +0.7% |
| 2003 | $1,029 +6% | $50,634 +4.7% |
| 2002 | $970 -0.8% | $48,350 +3.3% |
| 2001 | $978 -4.2% | $46,815 +1% |
| 2000 | $1,021 | $46,357 |
Find assessor info on the county website
Monthly payment
Est. payment
Payment breakdown
Explore the cost of this home by adjusting the details. Changes won't be saved.Climate risks
Neighborhood: 30809
Nearby schools
Schools provided by the listing agent
- Elementary: Riverside
- Middle: Riverside
- High: Greenbrier
Source: Hive MLS. This data may not be complete. We recommend contacting the local school district to confirm school assignments for this home.
Similar homes
- $--3 bd2 ba1.7k sqft713 Bonnie Oaks Ln, Evans, GA 30809Auction
 ServiceLink Auction
 - $295,0004 bd2 ba1.7k sqft2071 Summerton Circle, Evans, GA 30809For Sale
 MLS ID #100605868, Trulock Group, Blanchard & Calhoun - Evans. Hive MLS
 - $--3 bd2 ba2.2k sqft4737 Park Ridge Ct, Evans, GA 30809Auction
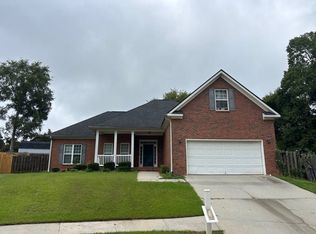 Auction.com 2
 - $295,0003 bd2 ba1.7k sqft4156 Hound Court, Evans, GA 30809For Sale
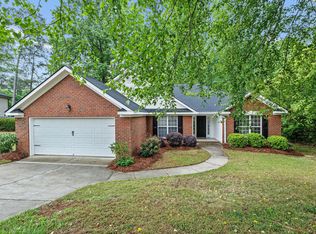 MLS ID #98257104, Noah McBride, Century 21 Magnolia. Hive MLS
 - $285,0003 bd2 ba1.8k sqft4140 Sawgrass Court, Evans, GA 30809For SaleMLS ID #100606028, Cynthia Bayazes Folger, RE/MAX Reinvented. Hive MLS
- $272,0003 bd2 ba1.3k sqft4380 Roxbury Drive, Evans, GA 30809For SaleMLS ID #100605695, Andrew J Williamson, Meybohm Real Estate - Evans. Hive MLS
- $349,9004 bd3 ba2.5k sqft512 Waterford Drive, Evans, GA 30809For SaleMLS ID #100604785, Andy Higgins, Meybohm Real Estate - Evans. Hive MLS
- $349,9004 bd2 ba2.5k sqft1162 Oakton Trail, Evans, GA 30809For SaleMLS ID #98257154, Chase Dean, ERA Wilder Realty. Hive MLS
- $319,9003 bd2 ba1.3k sqft4655 Wellington Court, Evans, GA 30809For SaleMLS ID #100601803, Matthew McDowell, Southern Homes and Rentals LLC. Hive MLS
- $284,9003 bd2 ba1.5k sqft4138 Eagle Nest Drive, Evans, GA 30809For SaleMLS ID #100594605, Team E | H, RE/MAX Reinvented. Hive MLS
- $369,0004 bd3 ba2.1k sqft874 Deercrest Circle, Evans, GA 30809For SaleMLS ID #100603286, Eun Hong, Meybohm Real Estate - Evans. Hive MLS
- $284,9003 bd3 ba1.8k sqft4120 Eagle Nest Drive, Evans, GA 30809For SaleMLS ID #100584145, Peterray Furno, Meybohm Real Estate - Evans. Hive MLS
- $295,0003 bd2 ba1.5k sqft4142 Eagle Nest Drive, Evans, GA 30809For SaleMLS ID #100589789, David Lee Wheatley, Keller Williams Realty Augusta Partners. Hive MLS
- $289,9993 bd2 ba1.5k sqft666 Kemper Drive, Evans, GA 30809For SaleMLS ID #100593409, Amy Glover Scherer, Southeastern Residential, LLC. Hive MLS
- $309,9003 bd2 ba2k sqft4179 Quinn Drive, Evans, GA 30809For SaleMLS ID #100600441, Shelia A Luckey, ERA Wilder Realty. Hive MLS
- $275,0003 bd2 ba1.6k sqft541 Fairfield Way, Evans, GA 30809For SaleMLS ID #100602276, Joseph Lewis, Keller Williams Realty Augusta Partners. Hive MLS
- $312,5004 bd3 ba2k sqft312 Scarlett Court, Evans, GA 30809For SaleMLS ID #98256686, Candace Riddle, Southeastern Residential, LLC. Hive MLS
- $369,9004 bd3 ba2.4k sqft4568 Oxford Drive, Evans, GA 30809For SaleMLS ID #100604355, Donnie Reese, RE/MAX Reinvented. Hive MLS
- $399,6344 bd3 ba2.4k sqft1101 Woodruff Way, Evans, GA 30809For SaleMLS ID #100600004, LaSheika Brigham, Re/max True Advantage. Hive MLS
- $259,9003 bd2 ba1.3k sqft4533 Ridgeview Court, Evans, GA 30809For SaleMLS ID #100586267, Brian O'Neill, Home Relief, Llc. Hive MLS
