Skip main navigation
Closed
  • Price Unknown

    1103 Mary Kevin Dr, Slidell, LA 70461

    4beds
    2,864sqft
    Single Family Residence
    Built in 2001
    8,400 Square Feet Lot
    $380,600 Zestimate®
    $--/sqft
    $2,687 Estimated rent

    Home value

    $380,600

    $350,000 - $415,000

    $2,687/mo

    Zestimate® history
    Loading
    Loading...

    Owner options

    List your home for rent

    $2,687/mo

    Rent Zestimate®

    Find your next renter with Zillow Rental Manager. Plus, with online applications, you can quickly screen prospective tenants – for free.

    Learn more

    $2,687/mo

    Rent Zestimate®

    Refinance and save

    Refinancing to a lower rate could help reduce your monthly payments and save thousands over the life of the loan.

    See today's rates

    Explore your selling options

    Work with a Zillow partner agent

    Leverage their expertise and Zillow's premium Showcase listings to get your home seen by more buyers.

    Get started

    List with your own agent

    Get your home in front of millions of buyers by listing it on Zillow.

    Learn how to do it

    Sell it yourself

    Take full control of how buyers see your home on Zillow by listing For Sale by Owner (FSBO).

    List your home

    What's special

    Oversized covered enclosed patioNew granite countertopsUpdated kitchenNew painted interior wallsNew roofNew carpetLarge closets
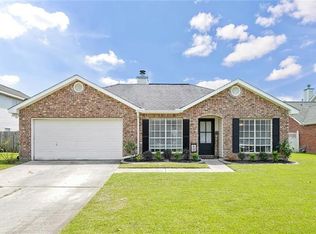
    LIKE NEW AGAIN - Spacious split floorplan home has just been renovated. Enjoy the large living area and downstairs primary with ensuite bath double vanities separate tub and shower and large closets. Lots of room with breakfast area, formal dinning and living/office areas all downstairs. Oversized covered enclosed patio great for entertaining. This home also features new painted interior walls, new Luxury vinyl plank flooring downstairs and new carpet on steps and all bedrooms. All new in 2025 PLUS Two new HVAC systems along with new water heater, updated kitchen with NEW Granite countertops, dishwasher, microwave and gas stove. New tile adorning the gas fireplace, new light fixture's and mirrors. New Roof and Fascia encircling the entire house. Come make this Beauty your New Home, conveniently located to shopping, restaurants, hospitals and schools. Flood zone C

    Zillow last checked:

    Listing updated:

    Listed by:

    Donna Barone 504-914-9808,

    Compass Covington (LATT27)

    Bought with:

    Chloe Miller

    Amanda Miller Realty, LLC

    Source: GSREIN,MLS#: 2512414MLS Logo

    Facts & features

    Interior

    Bedrooms & bathrooms
    • Bedrooms: 4
    • Bathrooms: 3
    • Full bathrooms: 2
    • 1/2 bathrooms: 1
    Primary bedroom
    • Description: Flooring: Plank,Simulated Wood
    • Level: First
    • Dimensions: 12x18.9
    Bedroom
    • Description: Flooring: Carpet
    • Level: Second
    • Dimensions: 11.5x13.6
    Bedroom
    • Description: Flooring: Carpet
    • Level: Second
    • Dimensions: 11.5x12
    Bedroom
    • Description: Flooring: Carpet
    • Level: Second
    • Dimensions: 13.6x12
    Breakfast room nook
    • Description: Flooring: Tile
    • Level: First
    • Dimensions: 8x12
    Dining room
    • Description: Flooring: Plank,Simulated Wood
    • Level: First
    • Dimensions: 14x12
    Kitchen
    • Description: Flooring: Tile
    • Level: First
    • Dimensions: 13.9x12
    Living room
    • Description: Flooring: Plank,Simulated Wood
    • Level: First
    • Dimensions: 15x15.8
    Office
    • Description: Flooring: Plank,Simulated Wood
    • Level: First
    • Dimensions: 11.5x13.5
    Utility room
    • Description: Flooring: Plank,Simulated Wood
    • Level: First
    • Dimensions: 8.5x9.1
    Heating
    • Central, Multiple Heating Units
    Cooling
    • Central Air, 2 Units
    Appliances
    • Included: Cooktop, Dishwasher, Disposal, Microwave, Oven
    • Laundry: Washer Hookup, Dryer Hookup
    Features
    • Ceiling Fan(s), Carbon Monoxide Detector, Granite Counters, Pantry, Stainless Steel Appliances
    • Has fireplace: Yes
    • Fireplace features: Gas
    Interior area
    • Total structure area: 3,786
    • Total interior livable area: 2,864 sqft

    Property

    Parking
    • Parking features: Garage, Two Spaces, Garage Door Opener
    • Has garage: Yes
    Features
    • Levels: Two
    • Stories: 2
    • Patio & porch: Covered, Oversized, Porch, Screened
    • Exterior features: Enclosed Porch, Fence, Porch
    • Pool features: None
    Lot
    • Size: 8,400 sqft
    • Dimensions: 70 x 120
    • Features: City Lot, Rectangular Lot
    Details
    • Parcel number: 85217
    • Special conditions: None

    Construction

    Type & style
    • Home type: SingleFamily
    • Architectural style: Traditional
    • Property subtype: Single Family Residence
    Materials
    • Brick, Vinyl Siding
    • Foundation: Slab
    • Roof: Shingle
    Condition
    • Excellent
    • Year built: 2001

    Utilities & green energy

    • Sewer: Public Sewer
    • Water: Public

    Community & neighborhood

    Location
    • Region: Slidell
    • Subdivision: Breckenridge

    Price history

    DateEventPrice
    8/29/2025Sold--
    Source: GSREIN #2512414 Report a problem
    7/28/2025Pending sale$369,900$129/sqft
    Source: Latter and Blum #2512414 Report a problem
    7/28/2025Contingent$369,900$129/sqft
    Source: GSREIN #2512414 Report a problem
    7/25/2025Listed for sale$369,900+55.7%$129/sqft
    Source: GSREIN #2512414 Report a problem
    4/3/2025Sold--
    Source: Public Record Report a problem
    10/10/2014Sold--
    Source: GSREIN #989345 Report a problem
    8/13/2014Pending sale$237,500$83/sqft
    Source: Keller Williams - Slidell #989345 Report a problem
    7/26/2014Listed for sale$237,500$83/sqft
    Source: Keller Williams - Slidell #989345 Report a problem

    Public tax history

    YearProperty taxesTax assessment
    2025$3,172 +1298.1%$21,663
    2024$227 -3.2%$21,663
    2023$234 -84.8%$21,663
    2022$1,539 +58.1%$21,663
    2021$973 +0.5%$21,663
    2020$968 -3.5%$21,663
    2019$1,003 -0.4%$21,663
    2018$1,007 -73.5%$21,663
    2017$3,794 +132.3%$21,663
    2016$1,633 $21,663 +1.6%
    2015$1,633 +9.5%$21,313 +3.3%
    2014$1,492 -41.7%$20,637
    2013$2,557 -0.1%$20,637 -0.3%
    2011$2,559 -0.5%$20,701
    2010$2,573 $20,701

    Find assessor info on the county website

    Neighborhood: 70461

    Nearby schools

    GreatSchools rating