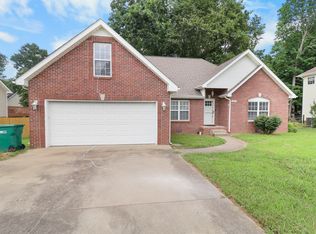
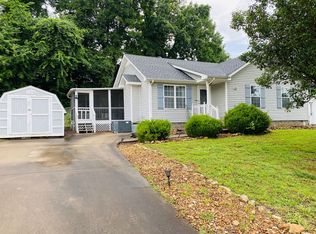
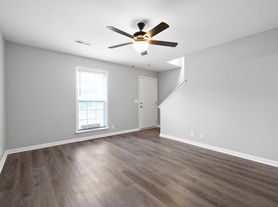
SPECIAL GRADUATED RENT OFFER! Move in for just $1,000 the first month, $1,350 the second month, then $1,900 per month for the remaining term of a 13-month lease. Welcome home to this like-new two-story home featuring a bright, open-concept floor plan designed for comfortable living and easy entertaining. Beautiful laminate flooring flows throughout the main living areas, leading to a spacious living room and an inviting eat-in kitchen complete with stainless steel appliances, abundant cabinet space, and plenty of room for family and friends. Upstairs, you'll find an oversized primary suite with a private full bath and a large walk-in closet. Two additional generously sized bedrooms provide flexibility for family, guests, or a home office. Step outside to relax on the deck overlooking the fully fenced backyardperfect for outdoor entertaining, children, or pets. Conveniently located just minutes from Fort Campbell, shopping, dining, schools, and other local amenities. Don't miss this exceptional rental opportunityschedule your showing today! Lease Terms: 13-month lease. Rent is $1,000 for Month 1, $1,350 for Month 2, and $1,900 per month for Months 313. Applicant approval, security deposit, and other lease terms apply.
House for rent
$1,900/moFees may apply
1103 Medallion Ct, Clarksville, TN 37042
3beds
1,476sqft
Price may not include required fees and charges. Learn more|
Single family residence
Available now
Cats, dogs OK
What's special
Fully fenced backyardStainless steel appliancesBright open-concept floor planLarge walk-in closetInviting eat-in kitchenAbundant cabinet spaceBeautiful laminate flooring
- 10 days |
- -- |
- -- |
Zillow last checked:
Listing updated:
Travel times

Let’s turn your rent into credit progress
Build credit history with every on-time payment and get credit for the payment you’re already making.
Facts & features
Interior
Bedrooms & bathrooms
- Bedrooms: 3
- Bathrooms: 3
- Full bathrooms: 2
- 1/2 bathrooms: 1
Appliances
- Included: Dishwasher, Microwave Oven, Refrigerator, Stove
Features
- Walk In Closet
Interior area
- Total interior livable area: 1,476 sqft
Property
Parking
- Details: Contact manager
Details
- Parcel number: 043PN02000000
Construction
Type & style
- Home type: SingleFamily
- Property subtype: Single Family Residence
Community & HOA
Location
- Region: Clarksville
Financial & listing details
- Lease term: Contact For Details
Nearby apartments for rent

Price history
| Date | Event | Price |
|---|---|---|
| 8/3/2026 | Listed for rent | $1,900$1/sqft |
Source: Zillow Rentals Report a problem | ||
| 2/14/2024 | Sold | $288,900$196/sqft |
Source:  RealTracs MLS as distributed by MLS GRID #2600565 Report a problem RealTracs MLS as distributed by MLS GRID #2600565 Report a problem | ||
| 1/11/2024 | Pending sale | $288,900$196/sqft |
Source: RealTracs MLS as distributed by MLS GRID #2600565 Report a problem | ||
| 1/5/2024 | Price change | $288,900-0.3%$196/sqft |
Source: RealTracs MLS as distributed by MLS GRID #2600565 Report a problem | ||
| 1/1/2024 | Price change | $289,9000%$196/sqft |
Source: RealTracs MLS as distributed by MLS GRID #2600565 Report a problem | ||
| 12/22/2023 | Price change | $290,000-3%$196/sqft |
Source: RealTracs MLS as distributed by MLS GRID #2600565 Report a problem | ||
| 12/10/2023 | Price change | $299,000-0.2%$203/sqft |
Source: RealTracs MLS as distributed by MLS GRID #2600565 Report a problem | ||
| 12/6/2023 | Price change | $299,500-0.2%$203/sqft |
Source: RealTracs MLS as distributed by MLS GRID #2590999 Report a problem | ||
| 11/7/2023 | Listed for sale | $300,000$203/sqft |
Source: RealTracs MLS as distributed by MLS GRID #2590999 Report a problem | ||
Neighborhood: 37042
Nearby schools
GreatSchools rating
- 4/10Liberty Elementary SchoolGrades: PK-5Distance: 1.8 mi
- 6/10New Providence Middle SchoolGrades: 6-8Distance: 0.9 mi
- 4/10Northwest High SchoolGrades: 9-12Distance: 1.1 mi