Have you been dreaming about moving to the charming bedroom community of Kearney, MO, but just haven’t found “the one”? Well, your wait is officially over! Welcome to 1103 Melody Court! This beautifully designed story-and-a-half home, built in 2006, offers over 3,300 square feet of finished living space on nearly half an acre. Recent upgrades make it a true standout—like the brand-new oversized Trex deck the sellers love so much they joked about packing it up for the move (don’t worry, it stays!) and a luxurious zero-entry shower in the primary suite they’re equally reluctant to leave behind. Add in the highly sought-after Kearney School District, and this home hits all the right notes.
Inside, the main-level primary suite provides everyday comfort with a dash of luxury, while two spacious bedrooms upstairs and a fourth in the finished basement make room for family, guests, or even that hobby you’ve been “meaning to start.” The open main floor flows seamlessly from the inviting family room with fireplace into a bright, well-equipped kitchen with pantry, dishwasher, microwave, and range/oven. Walk-in closets, main-floor laundry, and a mix of hardwood, LVP, and carpet add function and charm, while the finished basement gives you extra space to play, work, or unwind.
And then there’s that giant Trex deck—a serious upgrade—(it even has dusk to dawn lights on the stairs!) perfect for backyard barbecues, stargazing, or simply sipping your morning coffee while admiring the meticulously landscaped yard. With a sprinkler system, a sturdy stone and composition exterior, and an attached two-car garage, this home is as low-maintenance as it is stylish.
With quick access to I-35, local parks, schools, shopping, and dining, 1103 Melody Court delivers the perfect combination of space, style, and location. Just be warned—you might love the deck and shower so much, you’ll never want to leave either!
Sold
Price Unknown
1103 Melody Ct, Kearney, MO 64060
4beds
3,321sqft
Single Family Residence
Built in ----
0.41 Acres Lot
$426,300 Zestimate®
$--/sqft
$3,058 Estimated rent
Home value
$426,300
$384,000 - $473,000
$3,058/mo
Zestimate® history
Owner options
List your home for rent
$3,058/mo
Rent Zestimate®
Find your next renter with Zillow Rental Manager. Plus, with online applications, you can quickly screen prospective tenants – for free.
$3,058/mo
Rent Zestimate®
Refinance and save
Refinancing to a lower rate could help reduce your monthly payments and save thousands over the life of the loan.
Explore your selling options
Work with a Zillow partner agent
Leverage their expertise and Zillow's premium Showcase listings to get your home seen by more buyers.
Get startedList with your own agent
Get your home in front of millions of buyers by listing it on Zillow.
Learn how to do itSell it yourself
Take full control of how buyers see your home on Zillow by listing For Sale by Owner (FSBO).
List your homeWhat's special
Zillow last checked:
Listing updated:
Listed by:
Sharp Homes Team,
Epique Realty,
Dawn Sharp 816-522-4531,
Epique Realty
Bought with:
Tiffany Allen, 2012025887
BHG Kansas City Homes
Source: Heartland MLS as distributed by MLS GRID,MLS#: 2570529
Facts & features
Interior
Bedrooms & bathrooms
- Bedrooms: 4
- Bathrooms: 4
- Full bathrooms: 2
- 1/2 bathrooms: 2
Primary bedroom
- Features: Carpet, Ceiling Fan(s)
- Level: First
- Area: 182 Square Feet
- Dimensions: 13 x 14
Bedroom 2
- Features: Carpet
- Level: Second
- Area: 110 Square Feet
- Dimensions: 10 x 11
Bedroom 3
- Features: Carpet
- Level: Second
- Area: 110 Square Feet
- Dimensions: 10 x 11
Bedroom 4
- Features: Wood Floor
- Level: Basement
- Area: 108 Square Feet
- Dimensions: 12 x 9
Dining room
- Features: Wood Floor
- Level: First
- Area: 132 Square Feet
- Dimensions: 11 x 12
Family room
- Features: Carpet
- Level: Basement
Great room
- Features: Carpet, Ceiling Fan(s), Fireplace
- Level: First
- Area: 266 Square Feet
- Dimensions: 14 x 19
Kitchen
- Features: Built-in Features, Kitchen Island, Pantry, Wood Floor
- Level: First
- Area: 264 Square Feet
- Dimensions: 22 x 12
Heating
- Natural Gas
Cooling
- Electric
Appliances
- Laundry: Off The Kitchen
Features
- Pantry, Vaulted Ceiling(s), Walk-In Closet(s)
- Flooring: Carpet, Luxury Vinyl, Wood
- Basement: Basement BR,Finished,Walk-Out Access
- Number of fireplaces: 1
- Fireplace features: Living Room
Interior area
- Total structure area: 3,321
- Total interior livable area: 3,321 sqft
- Finished area above ground: 3,321
Property
Parking
- Total spaces: 2
- Parking features: Attached, Garage Faces Front
- Attached garage spaces: 2
Features
- Patio & porch: Deck
Lot
- Size: 0.41 Acres
- Features: Cul-De-Sac
Details
- Additional structures: Shed(s)
- Parcel number: 07919000114.00
Construction
Type & style
- Home type: SingleFamily
- Architectural style: Traditional
- Property subtype: Single Family Residence
Materials
- Frame, Stone Trim
- Roof: Composition
Utilities & green energy
- Sewer: Public Sewer
- Water: Public
Community & HOA
Community
- Subdivision: Brooke Haven
HOA
- Has HOA: No
Location
- Region: Kearney
Financial & listing details
- Tax assessed value: $57,360
- Annual tax amount: $3,597
- Date on market: 8/29/2025
- Listing terms: Cash,Conventional,FHA,USDA Loan,VA Loan
- Ownership: Private
Price history
| Date | Event | Price |
|---|---|---|
| 9/23/2025 | Sold | -- |
Source:  Heartland MLS as distributed by MLS GRID #2570529 Report a problem Heartland MLS as distributed by MLS GRID #2570529 Report a problem | ||
| 9/2/2025 | Pending sale | $400,000$120/sqft |
Source: Heartland MLS as distributed by MLS GRID #2570529 Report a problem | ||
| 8/29/2025 | Listed for sale | $400,000+116.3%$120/sqft |
Source: Heartland MLS as distributed by MLS GRID #2570529 Report a problem | ||
| 5/21/2010 | Listing removed | $184,900$56/sqft |
Source: foreclosure.com Report a problem | ||
| 2/11/2010 | Price change | $184,900-4.1%$56/sqft |
Source: foreclosure.com Report a problem | ||
| 1/2/2010 | Listed for sale | $192,900$58/sqft |
Source: foreclosure.com Report a problem | ||
| 11/17/2009 | Sold | -- |
Source: Public Record Report a problem | ||
Public tax history
| Year | Property taxes | Tax assessment |
|---|---|---|
| 2025 | $3,753 +4.4% | $57,360 +9.3% |
| 2024 | $3,597 +0.3% | $52,480 |
| 2023 | $3,584 +10.3% | $52,480 +14.1% |
| 2022 | $3,249 +2% | $46,000 |
| 2021 | $3,185 +1.9% | $46,000 +12% |
| 2020 | $3,125 | $41,060 +0% |
| 2019 | $3,125 +0.5% | $41,059 +12.1% |
| 2018 | $3,109 +9.4% | $36,630 |
| 2017 | $2,841 | $36,630 |
| 2016 | $2,841 | $36,630 |
| 2015 | $2,841 0% | $36,630 +4.7% |
| 2014 | $2,841 | $34,980 |
| 2013 | -- | $34,980 -7.3% |
| 2012 | -- | $37,730 |
| 2011 | -- | $37,730 +15.9% |
| 2010 | -- | $32,550 |
| 2009 | -- | $32,550 -1.1% |
| 2007 | -- | $32,910 +3% |
| 2006 | -- | $31,960 |
Find assessor info on the county website
Neighborhood: 64060
Nearby homes
- $--5 bd3 ba2.2k sqft1105 Melody Ct, Kearney, MO 64060Sold
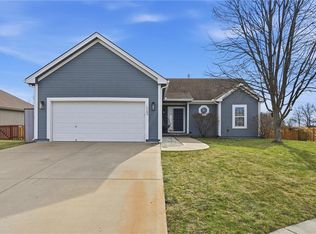
- $--3 bd3 ba2.1k sqft1101 Melody Ct, Kearney, MO 64060Sold

- $364,4003 bd3 ba2.5k sqft1109 Melody Ct, Kearney, MO 64060Off Market
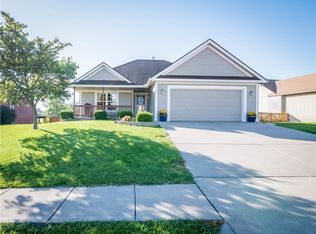
- $304,8003 bd2 ba1.2k sqft1811 Clear Creek Dr, Kearney, MO 64060Off Market
- $312,6003 bd2 ba1.4k sqft1809 Clear Creek Dr, Kearney, MO 64060Off Market
- $--3 bd3 ba1.6k sqft1102 Melody Ct, Kearney, MO 64060Sold
- $319,7004 bd3 ba1.1k sqft1100 Melody Ct, Kearney, MO 64060Off Market
- $302,5003 bd2 ba1.2k sqft1106 Melody Ct, Kearney, MO 64060Off Market
Nearby schools
GreatSchools rating
- 10/10Southview Elementary SchoolGrades: K-5Distance: 0.4 mi
- 8/10Kearney Junior High SchoolGrades: 8-9Distance: 0.5 mi
- 9/10Kearney High SchoolGrades: 10-12Distance: 0.5 mi
Get a cash offer in 3 minutes
Find out how much your home could sell for in as little as 3 minutes with a no-obligation cash offer.
Estimated market value
$426,300
Get a cash offer in 3 minutes
Find out how much your home could sell for in as little as 3 minutes with a no-obligation cash offer.
Estimated market value
$426,300
- Missouri
- Clay County
- Kearney
- 64060
- 1103 Melody Ct
Nearby cities
Nearby zip codes
Other Kearney Topics
