Skip main navigation
Sold for $315,000
  • $315,000

    1103 Metacomet Drive #113, Meriden, CT 06450

    2beds
    1,496sqft
    Condominium, Townhouse
    Built in 1981
    -- sqft lot
    $315,200 Zestimate®
    $211/sqft
    $2,285 Estimated rent

    Home value

    $315,200

    $287,000 - $347,000

    $2,285/mo

    Zestimate® history
    Loading
    Loading...

    Owner options

    List your home for rent

    $2,285/mo

    Rent Zestimate®

    Find your next renter with Zillow Rental Manager. Plus, with online applications, you can quickly screen prospective tenants – for free.

    Learn more

    $2,285/mo

    Rent Zestimate®

    Refinance and save

    $2,631/mo

    Est. payment

    Refinancing to a lower rate could help reduce your monthly payments and save thousands over the life of the loan.

    See today's rates

    $2,631/mo

    Est. payment

    Explore your selling options

    Work with a Zillow partner agent

    Leverage their expertise and Zillow's premium Showcase listings to get your home seen by more buyers.

    Get started

    List with your own agent

    Get your home in front of millions of buyers by listing it on Zillow.

    Learn how to do it

    Sell it yourself

    Take full control of how buyers see your home on Zillow by listing For Sale by Owner (FSBO).

    List your home

    What's special

    Cozy wood-burning fireplaceTennis courtsSerene pondCommunity gardening areaOne-car attached garageIn-ground swimming poolWasher and dryer access
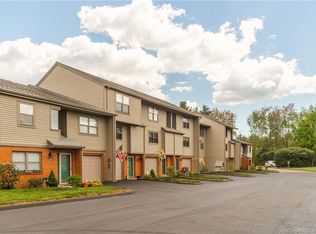
    Experience elevated townhouse living in the highly sought-after Winding Brook community. Tucked away in a peaceful corner of the complex near the tennis courts and community garden, this exquisitely updated 2-bedroom, 1.5-bath residence blends sophisticated design with effortless comfort. Thoughtfully renovated, the home showcases an impressive array of upgrades including fresh designer paint, new carpeting and flooring, custom cabinetry, sleek stainless steel appliances featuring a smart stove, updated lighting, modern sinks and fixtures, new toilets, and a new hot water heater-every detail carefully curated for today's discerning buyer. The distinctive multi-level floor plan offers both architectural interest and exceptional flow. Enter through the welcoming ground-level foyer and ascend to a dramatic living room highlighted by soaring ceilings, a cozy wood-burning fireplace, and sliding glass doors opening to a private deck surrounded by tranquil natural views. Just above, the elegant dining area provides the perfect setting for entertaining, while the beautifully remodeled kitchen combines style and functionality with ease. Upstairs, retreat to a spacious primary bedroom along with a generously sized second bedroom and an updated full bath. The partially finished lower level offers versatile additional living space, complete with washer and dryer access.Additional features include a one-car attached garage, efficient gas heating, and central air. Residents of Winding Brook enjoy beautifully landscaped grounds and exceptional amenities including a serene pond, in-ground swimming pool, tennis courts, clubhouse, and community gardening area-creating a lifestyle that feels both private and resort-inspired. This turnkey residence offers the perfect balance of luxury, convenience, and natural beauty in one of the area's most desirable communities.

    Zillow last checked:

    Listing updated:

    Listed by:

    Juliet L. Cavanaugh (860)398-0058,

    Cavanaugh & Company LLC 860-346-8900

    Bought with:

    Natuzza Dimasi, RES.0772532

    William Raveis Real Estate

    Source: Smart MLS,MLS#: 24175253MLS Logo

    Facts & features

    Interior

    Bedrooms & bathrooms
    • Bedrooms: 2
    • Bathrooms: 2
    • Full bathrooms: 1
    • 1/2 bathrooms: 1
    Primary bedroom
    • Features: Wall/Wall Carpet
    • Level: Upper
    • Area: 178.18 Square Feet
    • Dimensions: 11.8 x 15.1
    Bedroom
    • Features: Wall/Wall Carpet
    • Level: Upper
    • Area: 133.01 Square Feet
    • Dimensions: 9.11 x 14.6
    Dining room
    • Features: Ceiling Fan(s), Wall/Wall Carpet
    • Level: Main
    • Area: 119.6 Square Feet
    • Dimensions: 9.2 x 13
    Family room
    • Level: Lower
    • Area: 207.9 Square Feet
    • Dimensions: 11 x 18.9
    Kitchen
    • Level: Main
    • Area: 104.4 Square Feet
    • Dimensions: 8.7 x 12
    Living room
    • Features: Vaulted Ceiling(s), Fireplace, Sliders, Wall/Wall Carpet
    • Level: Main
    • Area: 263.12 Square Feet
    • Dimensions: 14.3 x 18.4
    Heating
    • Forced Air, Natural Gas
    Cooling
    • Central Air
    Appliances
    • Included: Oven/Range, Microwave, Refrigerator, Dishwasher, Disposal, Washer, Dryer, Gas Water Heater, Water Heater
    • Laundry: Lower Level
    Features
    • Basement: Partial,Partially Finished
    • Attic: Crawl Space,Access Via Hatch
    • Number of fireplaces: 1
    Interior area
    • Total structure area: 1,496
    • Total interior livable area: 1,496 sqft
    • Finished area above ground: 1,296
    • Finished area below ground: 200

    Property

    Parking
    • Total spaces: 1
    • Parking features: Attached, Paved, Driveway, Garage Door Opener
    • Attached garage spaces: 1
    • Has uncovered spaces: Yes
    Features
    • Stories: 3
    • Patio & porch: Deck
    • Has private pool: Yes
    • Pool features: In Ground
    Lot
    • Features: Few Trees, Level
    Details
    • Parcel number: 1168751
    • Zoning: R-1

    Construction

    Type & style
    • Home type: Condo
    • Architectural style: Townhouse
    • Property subtype: Condominium, Townhouse
    Materials
    • Vinyl Siding
    Condition
    • New construction: No
    • Year built: 1981

    Utilities & green energy

    • Sewer: Public Sewer
    • Water: Public

    Community & HOA

    HOA
    • Has HOA: Yes
    • Amenities included: Gardening Area, Pool, Tennis Court(s), Clubhouse, Management
    • Services included: Maintenance Grounds, Snow Removal, Pest Control
    • HOA fee: $371 monthly
    Location
    • Region: Meriden

    Financial & listing details

    • Price per square foot: $211/sqft
    • Tax assessed value: $121,380
    • Annual tax amount: $4,867
    • Date on market: 5/15/2026

    Price history

    DateEventPrice
    6/16/2026Sold$315,000+4%$211/sqft
    Source: Smart MLS #24175253 Report a problem
    6/15/2026Pending sale$303,000$203/sqft
    Source: Smart MLS #24175253 Report a problem
    5/15/2026Listed for sale$303,000$203/sqft
    Source: Smart MLS #24175253 Report a problem

    Public tax history

    Tax history is unavailable.

    Neighborhood: 06450

    Nearby schools

    GreatSchools rating
    Schools provided by the listing agent
    • Elementary: Casimir Pulaski
    • High: Francis T. Maloney

    Source: Smart MLS. This data may not be complete. We recommend contacting the local school district to confirm school assignments for this home.

    Get pre-qualified for a loan
    At Zillow Home Loans, we can pre-qualify you in as little as 5 minutes with no impact to your credit score.

    An equal housing lender. NMLS #10287.

    Sell for more on Zillow
    Get a Zillow Showcase℠ listing at no additional cost and you could sell for .
    $315,200
    2% more
    +$6,304
    With Zillow Showcase(estimated)
    $321,504