Charming 3 bedroom Townhouse in popular Bretton Woods, great location and your perfect lock and leave with Pinehurst Charter Membership available to transfer at buyer's expense.
Home has expansive deck 24x8 stretching across rear gardens, front area has a white picket fence enclosure for your pup. Additional features are 2 car garage, low maintenance
2015 Comfort Services heat pump and new ducts, Bug-Out Termite Bond through HOA
Sold for $400,000
$400,000
1103 Mt Washington Circle, Pinehurst, NC 28374
3beds
1,942sqft
Townhouse
Built in 1987
4,356 Square Feet Lot
$416,700 Zestimate®
$206/sqft
$2,242 Estimated rent
Home value
$416,700
$396,000 - $442,000
$2,242/mo
Zestimate® history
Owner options
List your home for rent
$2,242/mo
Rent Zestimate®
Find your next renter with Zillow Rental Manager. Plus, with online applications, you can quickly screen prospective tenants – for free.
$2,242/mo
Rent Zestimate®
Refinance and save
$2,391/mo
Est. payment
Refinancing to a lower rate could help reduce your monthly payments and save thousands over the life of the loan.
$2,391/mo
Est. payment
Explore your selling options
Work with a Zillow partner agent
Leverage their expertise and Zillow's premium Showcase listings to get your home seen by more buyers.
Get startedList with your own agent
Get your home in front of millions of buyers by listing it on Zillow.
Learn how to do itSell it yourself
Take full control of how buyers see your home on Zillow by listing For Sale by Owner (FSBO).
List your homeWhat's special
Zillow last checked:
Listing updated:
Listed by:
Victoria Adkins 910-992-8171,
Coldwell Banker Advantage-Southern Pines
Bought with:
Lin Hutaff, 258431
Lin Hutaff's Pinehurst Realty Group
Source: Hive MLS,MLS#: 100455780 Originating MLS: Mid Carolina Regional MLS
Originating MLS: Mid Carolina Regional MLSFacts & features
Interior
Bedrooms & bathrooms
- Bedrooms: 3
- Bathrooms: 3
- Full bathrooms: 2
- 1/2 bathrooms: 1
Rooms
- Room types: Living Room, Master Bedroom, Bedroom 2, Bedroom 3, Kitchen, Dining Room, Breakfast Nook
Primary bedroom
- Description: door to deck
- Level: Main
- Dimensions: 14.6 x 14.6
Bedroom 2
- Description: ensuite bathroom
- Level: Main
- Dimensions: 14.6 x 11.6
Bedroom 3
- Description: used as den
- Level: Main
- Dimensions: 11 x 11.6
Breakfast nook
- Level: Main
- Dimensions: 10.6 x 9.6
Dining room
- Description: views of wooded area
- Level: Main
- Dimensions: 13.6 x 14.6
Kitchen
- Level: Main
- Dimensions: 13.6 x 9
Living room
- Description: deck, fp
- Level: Main
- Dimensions: 22 x 19.6
Heating
- Heat Pump, Electric
Cooling
- Heat Pump
Appliances
- Included: Electric Oven, Refrigerator, Range
Features
- Master Downstairs, Vaulted Ceiling(s), High Ceilings, Blinds/Shades
- Basement: None
Interior area
- Total structure area: 1,942
- Total interior livable area: 1,942 sqft
Property
Parking
- Total spaces: 2
- Parking features: Garage Faces Front, On Site
Features
- Levels: One
- Stories: 1
- Patio & porch: Deck, Porch
- Fencing: Front Yard,Wood
Lot
- Size: 4,356 Square Feet
- Features: Front Yard
Details
- Parcel number: 00021747
- Zoning: RMF
- Special conditions: Probate Listing
Construction
Type & style
- Home type: Townhouse
- Property subtype: Townhouse
Materials
- Block, Wood Siding
- Foundation: Block
- Roof: Composition
Condition
- New construction: No
- Year built: 1987
Utilities & green energy
- Sewer: Public Sewer
- Water: Public
- Utilities for property: Sewer Available, Water Available
Community & HOA
Community
- Subdivision: Bretton Wd
HOA
- Has HOA: Yes
- Amenities included: Management, Master Insure, Pest Control, Club Membership
- HOA fee: $3,240 monthly
- HOA name: CAS
- HOA phone: 910-295-3791
Location
- Region: Pinehurst
Financial & listing details
- Price per square foot: $206/sqft
- Tax assessed value: $361,610
- Annual tax amount: $2,160
- Date on market: 10/6/2025
- Cumulative days on market: 11 days
- Listing agreement: Exclusive Right To Sell
- Listing terms: Cash,Conventional,VA Loan
Price history
| Date | Event | Price |
|---|---|---|
| 8/26/2024 | Sold | $400,000-5.9%$206/sqft |
Source:  Hive MLS #100455780 Report a problem Hive MLS #100455780 Report a problem | ||
| 7/26/2024 | Pending sale | $425,000$219/sqft |
Source:  Coldwell Banker Advantage #100455780 Report a problem Coldwell Banker Advantage #100455780 Report a problem | ||
| 7/25/2024 | Contingent | $425,000$219/sqft |
Source: Hive MLS #100455780 Report a problem | ||
| 7/15/2024 | Listed for sale | $425,000+129.7%$219/sqft |
Source: Hive MLS #100455780 Report a problem | ||
| 11/17/2005 | Sold | $185,000$95/sqft |
Source: Hive MLS #116496 Report a problem | ||
Public tax history
| Year | Property taxes | Tax assessment |
|---|---|---|
| 2024 | $2,070 -4.2% | $361,610 |
| 2023 | $2,161 +24% | $361,610 +28.7% |
| 2022 | $1,743 -3.5% | $280,890 +34.6% |
| 2021 | $1,805 +1.8% | $208,700 |
| 2020 | $1,774 | $208,700 |
| 2019 | $1,774 | $208,700 +10.2% |
| 2018 | $1,774 +18.6% | $189,380 |
| 2017 | $1,496 | $189,380 |
| 2015 | $1,496 +1.9% | $189,380 -7.8% |
| 2014 | $1,468 -6.6% | $205,410 |
| 2013 | $1,571 | $205,410 |
| 2012 | -- | $205,410 |
| 2011 | -- | $205,410 |
| 2010 | -- | $205,410 |
| 2009 | -- | $205,410 |
| 2008 | -- | $205,410 |
| 2007 | -- | $205,410 +27.2% |
| 2005 | -- | $161,480 |
| 2004 | -- | $161,480 |
| 2003 | -- | $161,480 |
| 2002 | -- | $161,480 |
Find assessor info on the county website
Neighborhood: 28374
Nearby homes
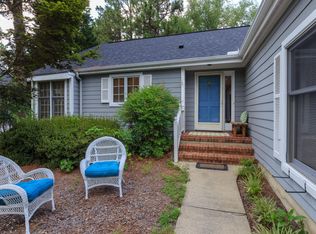
- $365,4002 bd2 ba1.5k sqft1401 Mount Washington Cir, Pinehurst, NC 28374Off Market
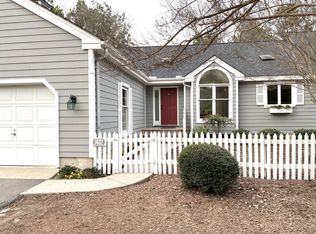
- $371,7002 bd2 ba1.6k sqft1402 Mount Washington Cir, Pinehurst, NC 28374Off Market
- $438,8003 bd2 ba1.9k sqft1303 Mount Washington Cir, Pinehurst, NC 28374Off Market
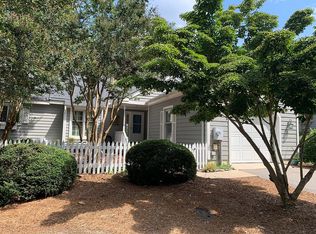
- $391,8002 bd2 ba1.4k sqft1403 Mount Washington Cir, Pinehurst, NC 28374Off Market
- $365,0002 bd2 ba1.6k sqft1302 Mount Washington Cir, Pinehurst, NC 28374Sold
- $429,2003 bd2 ba1.8k sqft1501 Mount Washington Cir, Pinehurst, NC 28374Off Market
- $392,6003 bd2 ba1.7k sqft1602 Cabot Cir, Pinehurst, NC 28374Off Market
- $360,0002 bd2 ba1.5k sqft1701 Cabot Cir, Pinehurst, NC 28374Sold
Nearby schools
GreatSchools rating
- 10/10Pinehurst Elementary SchoolGrades: K-5Distance: 2.1 mi
- 6/10Southern Middle SchoolGrades: 6-8Distance: 3.1 mi
- 6/10Pinecrest High SchoolGrades: 9-12Distance: 2.7 mi
Schools provided by the listing agent
- Elementary: Pinehurst Elementary
- Middle: Southern Pines Middle School
- High: Pinecrest High
Source: Hive MLS. This data may not be complete. We recommend contacting the local school district to confirm school assignments for this home.
Get a cash offer in 3 minutes
Find out how much your home could sell for in as little as 3 minutes with a no-obligation cash offer.
Estimated market value
$416,700
Get a cash offer in 3 minutes
Find out how much your home could sell for in as little as 3 minutes with a no-obligation cash offer.
Estimated market value
$416,700
- North Carolina
- Moore County
- Pinehurst
- 28374
- 1103 Mt Washington Circle
Nearby cities
Nearby zip codes
Other Pinehurst Topics
