Skip main navigation
Off market
  • Tax assessed value
    $91,000

    1103 Mountain Dr, Longmont, CO 80503

    4beds
    4baths
    2,049sqft
    Townhouse
    Built in ----
    5,001 Square Feet Lot
    $-- Zestimate®
    $44/sqft
    $2,842 Estimated rent

    Home value

    Not available

    Estimated sales range

    Not available

    $2,842/mo

    Zestimate® history
    Loading
    Loading...

    Owner options

    List your home for rent

    $2,842/mo

    Rent Zestimate®

    Find your next renter with Zillow Rental Manager. Plus, with online applications, you can quickly screen prospective tenants – for free.

    Learn more

    $2,842/mo

    Rent Zestimate®

    Refinance and save

    $475/mo

    Est. payment

    Refinancing to a lower rate could help reduce your monthly payments and save thousands over the life of the loan.

    See today's rates

    $475/mo

    Est. payment

    Explore your selling options

    Work with a Zillow partner agent

    Leverage their expertise and Zillow's premium Showcase listings to get your home seen by more buyers.

    Get started

    List with your own agent

    Get your home in front of millions of buyers by listing it on Zillow.

    Learn how to do it

    Sell it yourself

    Take full control of how buyers see your home on Zillow by listing For Sale by Owner (FSBO).

    List your home

    What's special

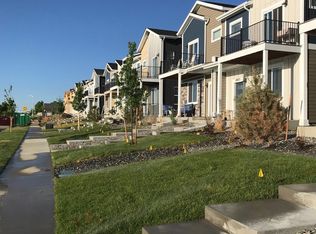
    ALL UTILITIES INCLUDED BEAUTIFUL NEW 2019 TOWNHOME LOCATED IN SOUTHWEST LONGMONT. WALKING DISTANCE TO HIGHLY RATED ELEMENTARY, MIDDLE, HIGH SCHOOL, PARKS, TRAILS (walking, hiking, biking) & MORE! 20 minutes to Downtown Boulder, 5 minutes to downtown Longmont, 20 minutes to Lyons and 40 Minutes to Estes Park. This newly built townhome overlooks acres of open space and parks with all three schools within view and easy walking distance. Enter to a main level large room. Living/dining room has an electric fireplace and TV hookups above. The kitchen has a center island/breakfast bar with pendant lighting, quartz countertops, all appliances in stainless including new side by side frig/freezer and 5 burner gas stove. The main floor also includes half bath, pantry, and a cubby/bench for outerwear that leads to the alley accessed double garage. Main level is wood floors and all window coverings are covered in white blinds. Carpeted stairs and upper floor includes four bedrooms and three baths. The master bedroom has a patio door with deck that leads to the same open space acreage views. The master bath includes a double vanity, tiled floors and walls with a glass enclosed shower. Two more bedrooms share a jack and jill bath and a third bath is off the hall across from the fourth bedroom. All bedrooms have walk-in closets. Upstairs tiled laundry room includes both washer and dryer. In the rental price, all the utilities are included in rental price, HOA dues, water, sewer, trash, electric and gas. Lawn care and snow shoveling front sidewalks and back alley included. Tenants just need to cover their own renters insurance and internet/cable, if so desired. No smoking or pets allowed! All the utilities are included in rental price: HOA dues, water, sewer, trash, electric and gas. Lawn care and snow shoveling front sidewalks and back alley included. Tenants just need to cover their own renters insurance and internet/cable, if so desired.

    This property is not currently displayed as for sale or rent on Zillow. This may be different from what's on other websites or public sources.
    Facts & features

    Interior

    Bedrooms & bathrooms
    • Bedrooms: 4
    • Bathrooms: 4
    Heating
    • Forced air
    Cooling
    • Other
    Appliances
    • Included: Dryer, Washer
    • Laundry: In Unit
    Features
    • Flooring: Hardwood
    Interior area
    • Total interior livable area: 2,049 sqft

    Property

    Parking
    • Parking features: Garage - Detached, Off-street
    Lot
    • Size: 5,001 Square Feet
    Details
    • Parcel number: 131712014014

    Construction

    Type & style
    • Home type: Townhouse

    Community & HOA

    HOA
    • Has HOA: Yes
    • HOA fee: $50 monthly
    Location
    • Region: Longmont

    Financial & listing details

    • Price per square foot: $44/sqft
    • Tax assessed value: $91,000
    • Annual tax amount: $2,507

    Price history

    DateEventPrice
    2/9/2023Listing removed--
    Source: Zillow Rentals Report a problem
    1/24/2023Listed for rent$3,200+29.3%$2/sqft
    Source: Zillow Rentals Report a problem
    3/24/2021Listing removed--
    Source: Owner Report a problem
    10/17/2019Listing removed$2,475$1/sqft
    Source: Owner Report a problem
    10/4/2019Price change$2,475-4.8%$1/sqft
    Source: Owner Report a problem
    9/22/2019Listed for rent$2,600$1/sqft
    Source: Owner Report a problem

    Public tax history

    YearProperty taxesTax assessment
    2017$2,507 +50.3%$26,390 +62.5%
    2016$1,668 +7.9%$16,240 +84.2%
    2015$1,546 +1180.7%$8,816 +612.1%
    2014$121 $1,238
    Find assessor info on the county website

    Neighborhood: 80503

    Nearby schools

    GreatSchools rating
    Get pre-qualified for a loan
    At Zillow Home Loans, we can pre-qualify you in as little as 5 minutes with no impact to your credit score.

    An equal housing lender. NMLS #10287.
