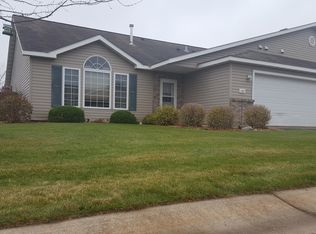
Built in 2000 and located on a corner lot, in the newer Ashmore Addition of Montevideo, this 4 bedroom/2 bath beauty offers a multitude of modern updates and amenities in the past 4 years, including: a brand new roof and vinyl siding in 2023; total remodel of the main floor and downstairs bathrooms to include brand new step-in tiled showers, bath tub, vanities & faucets, flooring & paint; installation of new granite counter tops in kitchen and center island, plus freshly painted cabinetry, ss sunken sink & faucet; addition of ship lap to entryway and south dining room wall; addition of barn wood accent wall, shelving & flooring in office/bedroom; and freshly painted walls throughout the house, and installation of restoration hard wood flooring all throughout the main floor! The home also offers a large family room with gas fireplace, an attached heated two car garage, large back patio, and raised garden beds for your easy gardening enjoyment. Desire a deck? A header board has already been installed onto the house for your convenience of adding a new deck of your choice. This lovely property offers great living space, wonderful amenities, and a timeless open floor plan. Truly a must see!
Closed
Zillow last checked:
Listing updated:
Bought with:
Janell Welling
Hughes Real Estate and Auction
Source: NorthstarMLS as distributed by MLS GRID,MLS#: 7003043
Price history
| Date | Event | Price |
|---|---|---|
| 7/28/2026 | Sold | $294,065+1.6%$136/sqft |
Source:  NorthstarMLS as distributed by MLS GRID #7003043 Report a problem NorthstarMLS as distributed by MLS GRID #7003043 Report a problem | ||
| 6/27/2026 | Pending sale | $289,500$134/sqft |
Source: NorthstarMLS as distributed by MLS GRID #7003043 Report a problem | ||
| 5/2/2026 | Price change | $289,500-1.9%$134/sqft |
Source: NorthstarMLS as distributed by MLS GRID #7003043 Report a problem | ||
| 3/25/2026 | Price change | $294,999-1.3%$137/sqft |
Source: NorthstarMLS as distributed by MLS GRID #7003043 Report a problem | ||
| 1/28/2026 | Price change | $299,000-4.3%$139/sqft |
Source: NorthstarMLS as distributed by MLS GRID #7003043 Report a problem | ||
| 1/14/2026 | Price change | $312,500-2%$145/sqft |
Source: NorthstarMLS as distributed by MLS GRID #7003043 Report a problem | ||
| 12/29/2025 | Listed for sale | $319,000$148/sqft |
Source: NorthstarMLS as distributed by MLS GRID #7003043 Report a problem | ||
| 12/26/2025 | Listing removed | $319,000$148/sqft |
Source: NorthstarMLS as distributed by MLS GRID #6744522 Report a problem | ||
| 12/4/2025 | Price change | $319,000-2.7%$148/sqft |
Source: NorthstarMLS as distributed by MLS GRID #6744522 Report a problem | ||
| 9/4/2025 | Price change | $328,000-2.8%$152/sqft |
Source: NorthstarMLS as distributed by MLS GRID #6744522 Report a problem | ||
| 8/1/2025 | Price change | $337,500-1.9%$156/sqft |
Source: NorthstarMLS as distributed by MLS GRID #6744522 Report a problem | ||
| 6/25/2025 | Listed for sale | $344,000$159/sqft |
Source: NorthstarMLS as distributed by MLS GRID #6744522 Report a problem | ||


Get pre-qualified for a loan
At Zillow Home Loans, we can pre-qualify you in as little as 5 minutes with no impact to your credit score.An equal housing lender. NMLS #10287.
