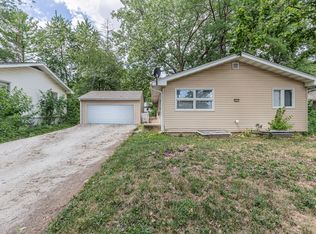
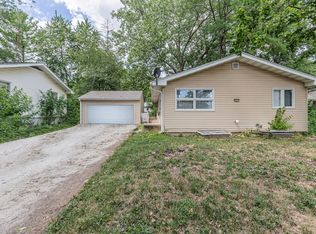
This home offers a rare combination of affordability, convenient location, and features! The incredibly efficient layout looks and lives larger than its square footage would suggest. The front door opens into a 21'x14' living room with a large east-facing window, offering plenty of space for gatherings. Casual dining has its own spot just outside the kitchen. The walk-in laundry and utility room has plenty of space to also serve as a pantry and provides access to the large fenced backyard. The living room and all three bedrooms feature original hardwood floors. Roof and siding were replaced in 2021, and the house features modern vinyl windows. See HD photo gallery and 3D immersive virtual tour!
Pending
$127,900
1103 N Coler Ave, Urbana, IL 61801
3beds
1,055sqft
Single Family Residence
Built in 1955
8,276 Square Feet Lot
$126,100 Zestimate®
$121/sqft
$-- HOA
What's special
Modern vinyl windowsLarge fenced backyardLarge east-facing window
- 16 days
- 846
- 53
Zillow last checked:
Listing updated:
Listed by:
Matt Difanis, ABR,CIPS,GRI 217-369-6765,
RE/MAX REALTY ASSOCIATES-CHA
Source: MRED as distributed by MLS GRID,MLS#: 12727593
Facts & features
Interior
Bedrooms & bathrooms
- Bedrooms: 3
- Bathrooms: 1
- Full bathrooms: 1
Rooms
- Room types: No additional rooms
Primary bedroom
- Features: Flooring (Hardwood)
- Level: Main
- Area: 121 Square Feet
- Dimensions: 11X11
Bedroom 2
- Features: Flooring (Hardwood)
- Level: Main
- Area: 110 Square Feet
- Dimensions: 11X10
Bedroom 3
- Features: Flooring (Hardwood)
- Level: Main
- Area: 117 Square Feet
- Dimensions: 13X9
Kitchen
- Level: Main
- Area: 117 Square Feet
- Dimensions: 13X9
Laundry
- Level: Main
- Area: 78 Square Feet
- Dimensions: 13X6
Living room
- Features: Flooring (Hardwood)
- Level: Main
- Area: 294 Square Feet
- Dimensions: 21X14
Heating
- Natural Gas
Cooling
- Central Air
Appliances
- Included: Range, Refrigerator, Washer, Dryer
- Laundry: Main Level, In Unit
Features
- 1st Floor Bedroom, 1st Floor Full Bath
- Flooring: Hardwood
- Basement: Crawl Space
Interior area
- Total structure area: 1,055
- Total interior livable area: 1,055 sqft
- Finished area below ground: 0
Property
Parking
- Total spaces: 1
- Parking features: Yes, Attached, Garage
- Attached garage spaces: 1
Accessibility
- Accessibility features: No Disability Access
Features
- Stories: 1
- Fencing: Fenced
Lot
- Size: 8,276 Square Feet
- Dimensions: 60 X 136.5
Details
- Parcel number: 912108153030
- Special conditions: None
Construction
Type & style
- Home type: SingleFamily
- Architectural style: Ranch
- Property subtype: Single Family Residence
Materials
- Vinyl Siding
Condition
- New construction: No
- Year built: 1955
Utilities & green energy
- Sewer: Public Sewer
- Water: Public
Community & HOA
Community
- Features: Park, Sidewalks
HOA
- Services included: None
Location
- Region: Urbana
Financial & listing details
- Price per square foot: $121/sqft
- Tax assessed value: $97,560
- Annual tax amount: $2,679
- Date on market: 9/4/2026
- Ownership: Fee Simple
Estimated market value
$126,100
$120,000 - $132,000
$1,557/mo
Price history
| Date | Event | Price |
|---|---|---|
| 9/11/2026 | Pending sale | $127,900$121/sqft |
Source:  MRED as distributed by MLS GRID #12727593 Report a problem MRED as distributed by MLS GRID #12727593 Report a problem | ||
| 9/4/2026 | Listed for sale | $127,900+67.2%$121/sqft |
Source: MRED as distributed by MLS GRID #12727593 Report a problem | ||
| 8/3/2018 | Sold | $76,500-4.3%$73/sqft |
Source: MRED as distributed by MLS GRID #09996700 Report a problem | ||
| 7/9/2018 | Pending sale | $79,900$76/sqft |
Source: McDonald Group The #09996700 Report a problem | ||
| 7/2/2018 | Listed for sale | $79,900$76/sqft |
Source: McDonald Group The #09996700 Report a problem | ||
Public tax history
| Year | Property taxes | Tax assessment |
|---|---|---|
| 2024 | $2,735 +8.6% | $32,520 +9.6% |
| 2023 | $2,518 +9.1% | $29,670 +8.6% |
| 2022 | $2,308 +9.9% | $27,320 +7.3% |
| 2021 | $2,101 +4.3% | $25,460 +3% |
| 2020 | $2,014 +3.2% | $24,720 |
| 2019 | $1,952 | $24,720 -0.7% |
| 2018 | $1,952 +50.8% | $24,890 +2.2% |
| 2017 | $1,294 +0.6% | $24,360 |
| 2016 | $1,287 | $24,360 |
| 2015 | $1,287 +0.3% | $24,360 -5% |
| 2014 | $1,284 +1.3% | $25,640 -4% |
| 2013 | $1,267 +3.1% | $26,710 |
| 2012 | $1,228 +5.9% | $26,710 |
| 2011 | $1,160 +4.2% | $26,710 -1.6% |
| 2010 | $1,113 | $27,150 0% |
| 2009 | -- | $27,160 +2.7% |
| 2008 | -- | $26,440 +1.8% |
| 2007 | $1,186 -20.3% | $25,980 +12.4% |
| 2006 | $1,487 +8.2% | $23,110 +6.7% |
| 2005 | $1,375 +1.4% | $21,650 +3.2% |
| 2004 | $1,355 +9.7% | $20,980 +2.6% |
| 2003 | $1,235 +0.2% | $20,440 +14.8% |
| 2002 | $1,233 +10.9% | $17,800 +6.3% |
| 2001 | $1,112 +3.5% | $16,740 +2.3% |
| 2000 | $1,074 | $16,360 |
Find assessor info on the county website
Monthly payment
Est. payment
Payment breakdown
Explore the cost of this home by adjusting the details. Changes won't be saved.Climate risks
Neighborhood: 61801
Nearby schools
Schools provided by the listing agent
- Elementary: Martin Luther King Jr Elementary
- Middle: Urbana Middle School
- High: Urbana High School
- District: 116
Source: MRED as distributed by MLS GRID. This data may not be complete. We recommend contacting the local school district to confirm school assignments for this home.
Similar homes
- $125,0003 bd1 ba864 sqft1206 N Lincoln Ave, Urbana, IL 61801Active
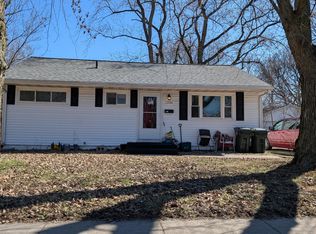 MLS ID #12601313, Nicholas Ward, JOEL WARD HOMES, INC. MRED as distributed by MLS GRID
 - $117,9002 bd2 ba827 sqft1203 Dean Dr #1, Urbana, IL 61801New
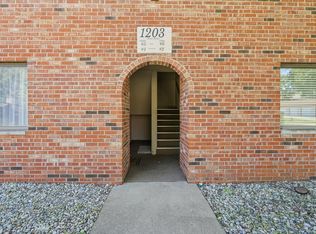 MLS ID #12754135, Darnell Cox, RE/MAX REALTY ASSOCIATES-CHA. MRED as distributed by MLS GRID
 - $125,0003 bd1 ba925 sqft704 S Scottswood Dr, Urbana, IL 61802Price Change
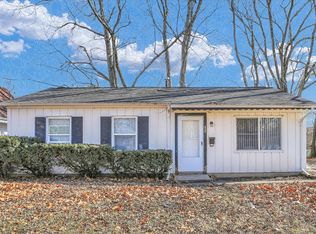 MLS ID #12707068, Jake Trautman, Champaign County Realty. MRED as distributed by MLS GRID
 - $94,9002 bd1 ba820 sqft1006 N Division Ave, Urbana, IL 61801Active
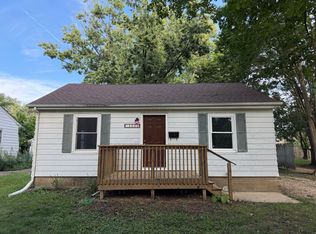 MLS ID #12742513, Nate Evans, Nate Evans Group. MRED as distributed by MLS GRID
