Skip main navigation
Closed
  • $585,000

    1103 N Hemlock Ln, Mount Prospect, IL 60056

    4beds
    1,651sqft
    Single Family Residence
    Built in 1965
    8,509 Square Feet Lot
    $628,900 Zestimate®
    $354/sqft
    $3,301 Estimated rent

    Home value

    $628,900

    $560,000 - $704,000

    $3,301/mo

    Zestimate® history
    Loading
    Loading...

    Owner options

    List your home for rent

    $3,301/mo

    Rent Zestimate®

    Find your next renter with Zillow Rental Manager. Plus, with online applications, you can quickly screen prospective tenants – for free.

    Learn more

    $3,301/mo

    Rent Zestimate®

    Refinance and save

    $4,095/mo

    Est. payment

    Refinancing to a lower rate could help reduce your monthly payments and save thousands over the life of the loan.

    See today's rates

    $4,095/mo

    Est. payment

    Explore your selling options

    Work with a Zillow partner agent

    Leverage their expertise and Zillow's premium Showcase listings to get your home seen by more buyers.

    Get started

    List with your own agent

    Get your home in front of millions of buyers by listing it on Zillow.

    Learn how to do it

    Sell it yourself

    Take full control of how buyers see your home on Zillow by listing For Sale by Owner (FSBO).

    List your home

    What's special

    Cozy fireplaceSecond fireplaceSleek cabinetrySpacious islandOversized heated garageGleaming hardwood floorsSpacious sun-drenched backyard
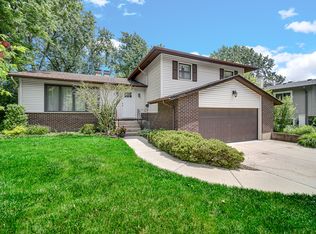
    Welcome to Your Dream Home! This fully remodeled gem offers the perfect blend of modern design and functionality. With 3+1 bedrooms and 2 full baths, this home is move-in ready and brimming with upgrades. A chef's paradise kitchen featuring a spacious island, brand-new stainless steel appliances, and sleek cabinetry designed for both style and storage, wine cooler. Bright Living Room is Flooded with natural light, this inviting space boasts a cozy fireplace, perfect for gatherings or quiet evenings. Basement Retreat Includes a second fireplace, an additional bedroom, and ample space for a family room, home office, or recreational use. Modern Upgrades include New Roof, Siding, and Windows Ensuring energy efficiency and enhanced curb appeal. New Washer/ Dryer, HVAC and Sump Pump. Enjoy year-round comfort and peace of mind with these essential updates. Gleaming hardwood floors on the first and second levels bring warmth and elegance to every room. All-New Trims and Doors Adding a fresh, polished look throughout the home. Oversized Heated Garage connected by a large patio with A car enthusiast's dream, complete with ample storage and an extra workshop room for hobbies or projects. Step into the spacious, sun-drenched backyard, perfect for enjoying the outdoors in every season. With ample room for relaxation, recreation, and entertaining, this versatile space is ideal for hosting summer barbecues, setting up a play area, or creating your dream garden. This home is a rare find, combining style, comfort, and practicality. Don't miss the chance to make it yours!

    Zillow last checked:

    Listing updated:

    Listing courtesy of:

    Bozena Sykurski 773-775-1855,

    Baird & Warner

    Bought with:

    Patricia Wdowka

    A.R.E. Partners Inc.

    Source: MRED as distributed by MLS GRID,MLS#: 12273666MLS Logo

    Facts & features

    Interior

    Bedrooms & bathrooms
    • Bedrooms: 4
    • Bathrooms: 2
    • Full bathrooms: 2
    Primary bedroom
    • Features: Flooring (Hardwood), Bathroom (Full)
    • Level: Second
    • Area: 195 Square Feet
    • Dimensions: 13X15
    Bedroom 2
    • Features: Flooring (Hardwood)
    • Level: Second
    • Area: 156 Square Feet
    • Dimensions: 13X12
    Bedroom 3
    • Features: Flooring (Hardwood)
    • Level: Second
    • Area: 99 Square Feet
    • Dimensions: 9X11
    Bedroom 4
    • Features: Flooring (Wood Laminate)
    • Level: Lower
    • Area: 108 Square Feet
    • Dimensions: 9X12
    Dining room
    • Features: Flooring (Hardwood)
    • Area: 90 Square Feet
    • Dimensions: 9X10
    Family room
    • Features: Flooring (Wood Laminate)
    • Area: 260 Square Feet
    • Dimensions: 20X13
    Kitchen
    • Features: Flooring (Hardwood)
    • Level: Main
    • Area: 135 Square Feet
    • Dimensions: 15X9
    Laundry
    • Features: Flooring (Wood Laminate)
    • Area: 70 Square Feet
    • Dimensions: 10X7
    Living room
    • Features: Flooring (Hardwood)
    • Area: 368 Square Feet
    • Dimensions: 23X16
    Heating
    • Natural Gas
    Cooling
    • Central Air
    Appliances
    • Included: Range, Microwave, Dishwasher, Refrigerator, Washer, Dryer, Stainless Steel Appliance(s), Wine Refrigerator, Gas Water Heater
    • Laundry: Gas Dryer Hookup, Electric Dryer Hookup, In Unit, Sink
    Features
    • Open Floorplan, Replacement Windows, Workshop
    • Flooring: Hardwood, Laminate
    • Windows: Replacement Windows
    • Basement: Finished,Partial
    • Number of fireplaces: 2
    • Fireplace features: Wood Burning, Family Room, Bedroom
    Interior area
    • Total structure area: 1,651
    • Total interior livable area: 1,651 sqft

    Property

    Parking
    • Total spaces: 6.5
    • Parking features: Concrete, Garage Door Opener, Heated Garage, Garage, On Site, Garage Owned, Detached, Driveway, Oversized, Garage Faces Side, Storage, Off Site, Owned
    • Garage spaces: 2.5
    • Has uncovered spaces: Yes
    Accessibility
    • Accessibility features: No Disability Access
    Features
    • Levels: Bi-Level
    • Patio & porch: Deck
    Lot
    • Size: 8,509 sqft
    Details
    • Additional structures: Workshop
    • Parcel number: 03263190030000
    • Special conditions: None
    • Other equipment: Sump Pump, Backup Sump Pump;

    Construction

    Type & style
    • Home type: SingleFamily
    • Architectural style: Bi-Level
    • Property subtype: Single Family Residence
    Materials
    • Vinyl Siding, Brick
    • Foundation: Concrete Perimeter
    • Roof: Asphalt
    Condition
    • New construction: No
    • Year built: 1965
    • Major remodel year: 2025

    Utilities & green energy

    • Electric: 200+ Amp Service
    • Sewer: Public Sewer
    • Water: Lake Michigan

    Community & neighborhood

    Community
    • Community features: Curbs, Sidewalks, Street Lights, Street Paved
    Location
    • Region: Mount Prospect
    • Subdivision: Brickman Manor

    HOA & financial

    HOA
    • Services included: None

    Other

    Other facts
    • Listing terms: Conventional
    • Ownership: Fee Simple

    Price history

    DateEventPrice
    3/3/2025Sold$585,000$354/sqft
    Source: MRED as distributed by MLS GRID #12273666 Report a problem
    2/7/2025Contingent$585,000$354/sqft
    Source: MRED as distributed by MLS GRID #12273666 Report a problem
    2/5/2025Listed for sale$585,000+51.9%$354/sqft
    Source: MRED as distributed by MLS GRID #12273666 Report a problem
    8/6/2024Sold$385,000-4.9%$233/sqft
    Source: MRED as distributed by MLS GRID #12113496 Report a problem
    7/22/2024Contingent$405,000$245/sqft
    Source: MRED as distributed by MLS GRID #12113496 Report a problem
    7/17/2024Listed for sale$405,000$245/sqft
    Source: MRED as distributed by MLS GRID #12113496 Report a problem
    7/17/2024Listing removed--
    Source: MRED as distributed by MLS GRID #12094757 Report a problem
    7/14/2024Contingent$405,000$245/sqft
    Source: MRED as distributed by MLS GRID #12094757 Report a problem
    7/11/2024Listed for sale$405,000+237.5%$245/sqft
    Source: MRED as distributed by MLS GRID #12094757 Report a problem
    1/20/1994Sold$120,000$73/sqft
    Source: Public Record Report a problem

    Public tax history

    YearProperty taxesTax assessment
    2024-- $31,000 +0%
    2023$8,311 +4.6%$30,999
    2022$7,944 +4.9%$30,999 +18.5%
    2021$7,573 +2.5%$26,151
    2020$7,390 -8.4%$26,151 -16.7%
    2019$8,070 +3.6%$31,412 +13.6%
    2018$7,791 +0.6%$27,661
    2017$7,741 +2.9%$27,661
    2016$7,524 +13%$27,661 +19.8%
    2015$6,659 +1.4%$23,098
    2014$6,570 +2.8%$23,098
    2013$6,393 -8%$23,098 -15.7%
    2012$6,949 +3.9%$27,385
    2011$6,689 -0.2%$27,385
    2010$6,701 +19%$27,385 -18.7%
    2009$5,633 +5.7%$33,689 -7%
    2008$5,329 +8.2%$36,224
    2007$4,927 -4.6%$36,224 +27.1%
    2006$5,163 +9.8%$28,498
    2005$4,703 +4.5%$28,498
    2004$4,503 -2.5%$28,498 +21%
    2003$4,618 +3.7%$23,544
    2002$4,454 +23.5%$23,544
    2001$3,608 +0.5%$23,544 +20.9%
    2000$3,589 +1.1%$19,468
    1999$3,551 $19,468

    Find assessor info on the county website

    Neighborhood: 60056

    Nearby schools

    GreatSchools rating
    Schools provided by the listing agent
    • Elementary: Euclid Elementary School
    • Middle: River Trails Middle School
    • High: John Hersey High School
    • District: 26

    Source: MRED as distributed by MLS GRID. This data may not be complete. We recommend contacting the local school district to confirm school assignments for this home.

    Get a cash offer in 3 minutes
    Find out how much your home could sell for in as little as 3 minutes with a no-obligation cash offer.
    Estimated market value
    $628,900
    Get a cash offer in 3 minutes
    Find out how much your home could sell for in as little as 3 minutes with a no-obligation cash offer.
    Estimated market value
    $628,900