Skip main navigation
Sold
  • $659,900

    1103 NE 16th St, Battle Ground, WA 98604

    4beds
    2,390sqft
    Residential, Single Family Residence
    Built in 2021
    7,405 Square Feet Lot
    $665,000 Zestimate®
    $276/sqft
    $3,230 Estimated rent

    Home value

    $665,000

    $625,000 - $705,000

    $3,230/mo

    Zestimate® history
    Loading
    Loading...

    Owner options

    List your home for rent

    $3,230/mo

    Rent Zestimate®

    Find your next renter with Zillow Rental Manager. Plus, with online applications, you can quickly screen prospective tenants – for free.

    Learn more

    $3,230/mo

    Rent Zestimate®

    Refinance and save

    $4,008/mo

    Est. payment

    Refinancing to a lower rate could help reduce your monthly payments and save thousands over the life of the loan.

    See today's rates

    $4,008/mo

    Est. payment

    Explore your selling options

    Work with a Zillow partner agent

    Leverage their expertise and Zillow's premium Showcase listings to get your home seen by more buyers.

    Get started

    List with your own agent

    Get your home in front of millions of buyers by listing it on Zillow.

    Learn how to do it

    Sell it yourself

    Take full control of how buyers see your home on Zillow by listing For Sale by Owner (FSBO).

    List your home

    What's special

    Loft media centerFruit treesFully landscaped backyardGourmet kitchenSprinkler and drip systemsLed lightingSpacious primary suite
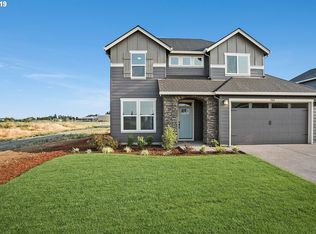
    Better than new! Tucked back on a private road surrounded by a peaceful Greenbelt tree buffer and neighborhood walking trails, this beautifully upgraded home offers comfort, privacy, and style. The open concept living area is light and inviting with custom shelving and upgraded window surrounds. The gourmet kitchen features quartz countertops, under-cabinet lighting, and a walk-in pantry with a custom-built coffee bar. A main-level bedroom or office with a full bathroom provides flexible living options. The spacious primary suite offers a spa-inspired bathroom with double sinks, a walk-in shower, and a generous walk-in closet. Upstairs, enjoy a loft media center with built-in cabinetry and shelving, perfect for work or play. The finished 3-car garage is a dream, featuring custom cabinetry, an 18-foot workbench, an extra-deep utility sink, LED lighting, and even an enclosed storage room for the water heater. Step outside to an entertainer’s paradise! The fully landscaped backyard includes a 22’x12’ paver patio, 14’x12’ custom pergola with pendant lighting, raised garden beds, fruit trees, and low-voltage lighting throughout. The side yard includes a BBQ hut, garden shed, and private refuse area. Beautiful concrete curbing, sprinkler and drip systems, and a lighted driveway address sign complete this incredible property. You’ll love the thoughtful upgrades, privacy, and pride of ownership throughout, this one truly stands out!

    Zillow last checked:

    Listing updated:

    Listed by:

    Shannon Sundin Wheeler wa.broker@exprealty.net,

    eXp Realty LLC

    Bought with:

    Chelise Kuhn, 87446

    Char Taylor Real Estate LLC

    Source: RMLS (OR),MLS#: 649960050MLS Logo

    Facts & features

    Interior

    Bedrooms & bathrooms
    • Bedrooms: 4
    • Bathrooms: 3
    • Full bathrooms: 3
    • Main level bathrooms: 1
    Rooms
    • Room types: Bedroom 4, Entry, Loft, Bedroom 2, Bedroom 3, Dining Room, Family Room, Kitchen, Living Room, Primary Bedroom
    Primary bedroom
    • Features: Double Sinks, Suite, Walkin Closet, Walkin Shower, Wallto Wall Carpet
    • Level: Upper
    Bedroom 2
    • Features: Closet, Wallto Wall Carpet
    • Level: Upper
    Bedroom 3
    • Features: Walkin Closet, Wallto Wall Carpet
    • Level: Upper
    Bedroom 4
    • Features: High Ceilings, Walkin Closet, Wallto Wall Carpet
    • Level: Main
    Dining room
    • Features: Nook, Patio, Sliding Doors, High Ceilings
    • Level: Main
    Kitchen
    • Features: Disposal, Gas Appliances, Gourmet Kitchen, Island, High Ceilings
    • Level: Main
    Living room
    • Features: Fireplace, Gas Appliances, Great Room, High Ceilings
    • Level: Main
    Heating
    • ENERGY STAR Qualified Equipment, Forced Air, Heat Pump, Fireplace(s)
    Cooling
    • Heat Pump
    Appliances
    • Included: Cooktop, Dishwasher, Disposal, ENERGY STAR Qualified Appliances, Free-Standing Range, Free-Standing Refrigerator, Gas Appliances, Microwave, Plumbed For Ice Maker, Stainless Steel Appliance(s), Electric Water Heater, ENERGY STAR Qualified Water Heater
    • Laundry: Laundry Room
    Features
    • High Ceilings, High Speed Internet, Quartz, Walk-In Closet(s), Closet, Nook, Gourmet Kitchen, Kitchen Island, Great Room, Double Vanity, Suite, Walkin Shower, Pantry, Tile
    • Flooring: Wall to Wall Carpet
    • Doors: Sliding Doors
    • Windows: Double Pane Windows
    • Basement: Crawl Space
    • Number of fireplaces: 1
    • Fireplace features: Gas
    Interior area
    • Total structure area: 2,390
    • Total interior livable area: 2,390 sqft

    Property

    Parking
    • Total spaces: 3
    • Parking features: Driveway, Garage Door Opener, Attached
    • Attached garage spaces: 3
    • Has uncovered spaces: Yes
    Accessibility
    • Accessibility features: Builtin Lighting, Garage On Main, Kitchen Cabinets, Main Floor Bedroom Bath, Natural Lighting, Parking, Walkin Shower, Accessibility
    Features
    • Levels: Two
    • Stories: 2
    • Patio & porch: Covered Patio, Porch, Patio
    • Exterior features: Garden, Raised Beds, Yard
    • Fencing: Fenced
    • Has view: Yes
    • View description: Park/Greenbelt, Territorial
    Lot
    • Size: 7,405 Square Feet
    • Features: Brush, Corner Lot, Level, Private, Trees, SqFt 7000 to 9999
    Details
    • Parcel number: 986057934

    Construction

    Type & style
    • Home type: SingleFamily
    • Property subtype: Residential, Single Family Residence
    Materials
    • Cement Siding, Cultured Stone
    • Foundation: Concrete Perimeter
    • Roof: Composition
    Condition
    • Resale
    • New construction: No
    • Year built: 2021

    Utilities & green energy

    • Gas: Gas
    • Sewer: Public Sewer
    • Water: Public

    Community & HOA

    HOA
    • Has HOA: Yes
    • Amenities included: Commons
    • HOA fee: $55 monthly
    Location
    • Region: Battle Ground

    Financial & listing details

    • Price per square foot: $276/sqft
    • Tax assessed value: $562,878
    • Annual tax amount: $4,588
    • Date on market: 10/30/2025
    • Cumulative days on market: 10 days
    • Listing terms: Cash,Conventional,FHA,VA Loan
    • Road surface type: Paved

    Price history

    DateEventPrice
    12/10/2025Sold$659,900$276/sqft
    Source: RMLS (OR) #649960050 Report a problem
    11/10/2025Pending sale$659,900$276/sqft
    Source: RMLS (OR) #649960050 Report a problem
    10/30/2025Listed for sale$659,900+4.6%$276/sqft
    Source: RMLS (OR) #649960050 Report a problem
    4/13/2022Sold$630,981$264/sqft
    Source: RMLS (OR) #21152891 Report a problem
    2/10/2022Pending sale$630,981$264/sqft
    Source: RMLS (OR) #21152891 Report a problem
    2/7/2022Listed for sale$630,981$264/sqft
    Source: RMLS (OR) #21152891 Report a problem

    Public tax history

    YearProperty taxesTax assessment
    2024$4,588 +16.4%$562,878 +2.3%
    2023$3,943 +233.9%$550,353 +2%
    2022$1,181 $539,414 +314.9%
    2021-- $130,000
    Find assessor info on the county website

    Neighborhood: 98604

    Nearby schools

    GreatSchools rating
    Schools provided by the listing agent
    • Elementary: Captain Strong
    • Middle: Chief Umtuch
    • High: Battle Ground

    Source: RMLS (OR). This data may not be complete. We recommend contacting the local school district to confirm school assignments for this home.

    Get a cash offer in 3 minutes
    Find out how much your home could sell for in as little as 3 minutes with a no-obligation cash offer.
    Estimated market value
    $665,000
    Get a cash offer in 3 minutes
    Find out how much your home could sell for in as little as 3 minutes with a no-obligation cash offer.
    Estimated market value
    $665,000