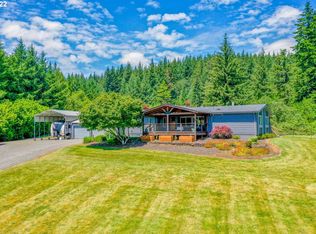
Experience privacy and comfort in this tastefully remodeled home and new shop nestled in the trees close to Camas, Washougal and the Columbia Gorge. The gated five acres is level with open pasture space, a seasonal creek, mature landscaping and woods. As you step onto the covered porch and enter the front door your eye is drawn to the natural light coming in from the abundance of windows. The home boasts an open concept kitchen, living, and dining room. Every attention to detail was given in high-end updates including: solid hickory flooring throughout, custom tile in all bathrooms, central heat and AC, central vac, and more--ask your agent to see the features list! From the main floor, enjoy soaking in nature and sunshine on the spacious deck overlooking the lawn. Kitchen boasts an oversized cook island, instant hot water, granite counters and gas appliances. On the main floor is a primary suite with a custom closet and private bathroom with walk-in shower. Tankless water heat so you never run out! Upstairs is a full bathroom, two oversized bedrooms, and a fourth bedroom or bonus space. From the kitchen, the half-bath and laundry room lead outside to a detached garage with two 10' doors. But there is so much more! Completed in 2019, a 52'x60' sq ft pole construction shop with 12' and 14' doors, has over 4,000 sq ft of covered space for all your business or hobby needs. Built in 2019 with metal roof and plywood construction, no OSB! Shop has 504 sq ft guest quarters with a private exterior entrance and no steps, great for in-law unit. The fully equipped guest apartment has kitchen, bathroom, laundry, exterior patio access and a ductless system for heating and cooling. Upstairs an additional 504 sq ft bonus space is built for entertaining with kitchenette, beverage cooler and covered deck. On the property a playhouse outbuilding can be reimagined as a private reading room, office space, or hobby room. No CC&Rs or HOA. 25 minutes to PDX and 10 to downtown Washougal!
Sold
$1,420,000
1103 NE 319th Ave, Washougal, WA 98671
4beds
3,398sqft
Residential, Single Family Residence
Built in 1987
5 Acres Lot
$1,365,500 Zestimate®
$418/sqft
$4,379 Estimated rent
Home value
$1,365,500
$1.28M - $1.45M
$4,379/mo
Zestimate® history
Owner options
List your home for rent
$4,379/mo
Rent Zestimate®
Find your next renter with Zillow Rental Manager. Plus, with online applications, you can quickly screen prospective tenants – for free.
$4,379/mo
Rent Zestimate®
Refinance and save
$8,584/mo
Est. payment
Refinancing to a lower rate could help reduce your monthly payments and save thousands over the life of the loan.
$8,584/mo
Est. payment
Explore your selling options
Work with a Zillow partner agent
Leverage their expertise and Zillow's premium Showcase listings to get your home seen by more buyers.
Get startedList with your own agent
Get your home in front of millions of buyers by listing it on Zillow.
Learn how to do itSell it yourself
Take full control of how buyers see your home on Zillow by listing For Sale by Owner (FSBO).
List your homeWhat's special
Office spaceInstant hot waterOpen concept kitchenFully equipped guest apartmentMature landscapingDetached garageOversized cook island
Zillow last checked:
Listing updated:
Listed by:
Heidi Butler Firm@worldrelo.com,
Worldrelo Inc.
Bought with:
Amy Stoller, 10959
Windermere/Crest Realty Co
Source: RMLS (OR),MLS#: 24446500
Facts & features
Interior
Bedrooms & bathrooms
- Bedrooms: 4
- Bathrooms: 3
- Full bathrooms: 2
- Partial bathrooms: 1
- Main level bathrooms: 2
Rooms
- Room types: Bedroom 4, Laundry, Bedroom 2, Bedroom 3, Dining Room, Family Room, Kitchen, Living Room, Primary Bedroom
Primary bedroom
- Features: Bathroom, Hardwood Floors, Walkin Closet, Walkin Shower
- Level: Main
Bedroom 2
- Features: Hardwood Floors, Walkin Closet
- Level: Upper
Bedroom 3
- Features: Hardwood Floors
- Level: Upper
Bedroom 4
- Features: Hardwood Floors, Barn Door, Closet, Flex Room
- Level: Upper
Dining room
- Level: Main
Kitchen
- Features: Cook Island, Gas Appliances, Hardwood Floors, Instant Hot Water, Pantry, Granite
- Level: Main
Living room
- Features: Fireplace, Hardwood Floors
- Level: Main
Heating
- Forced Air, Fireplace(s)
Cooling
- Central Air
Appliances
- Included: Dishwasher, Free-Standing Refrigerator, Gas Appliances, Instant Hot Water, Stainless Steel Appliance(s), Washer/Dryer, Propane Water Heater, Tankless Water Heater
- Laundry: Laundry Room
Features
- Central Vacuum, Granite, High Ceilings, Closet, Walk-In Closet(s), Cook Island, Pantry, Bathroom, Walkin Shower, Kitchen, Storage
- Flooring: Hardwood, Tile, Concrete
- Windows: Double Pane Windows, Vinyl Frames, Vinyl Window Double Paned
- Basement: Crawl Space
- Number of fireplaces: 1
- Fireplace features: Propane
Interior area
- Total structure area: 3,398
- Total interior livable area: 3,398 sqft
Property
Parking
- Total spaces: 8
- Parking features: Parking Pad, RV Access/Parking, RV Boat Storage, Detached
- Garage spaces: 8
- Has uncovered spaces: Yes
Accessibility
- Accessibility features: Main Floor Bedroom Bath, Utility Room On Main, Walkin Shower, Accessibility
Features
- Levels: Two
- Stories: 2
- Patio & porch: Covered Deck, Deck, Porch
- Exterior features: Fire Pit, Raised Beds, Yard
- Fencing: Fenced
- Has view: Yes
- View description: Pond, Trees/Woods
- Has water view: Yes
- Water view: Pond
- Waterfront features: Seasonal
Lot
- Size: 5 Acres
- Features: Gated, Level, Pasture, Private, Wooded, Acres 5 to 7
Details
- Additional structures: Other Structures Bedrooms Total (1), Other Structures Bathrooms Total (1.05), GuestQuarters, RVParking, RVBoatStorage, Workshop, SeparateLivingQuartersApartmentAuxLivingUnit, WorkshopGarage, Storage
- Parcel number: 142054000
- Zoning: R-5
Construction
Type & style
- Home type: SingleFamily
- Architectural style: Traditional
- Property subtype: Residential, Single Family Residence
Materials
- Plywood, Pole, Cement Siding, T111 Siding, Lap Siding, Shake Siding
- Foundation: Stem Wall
- Roof: Composition,Metal
Condition
- Updated/Remodeled
- New construction: No
- Year built: 1987
Utilities & green energy
- Electric: 220 Volts
- Gas: Propane
- Sewer: Standard Septic
- Water: Private, Well
Community & HOA
Community
- Security: Security Gate
HOA
- Has HOA: No
Location
- Region: Washougal
Financial & listing details
- Price per square foot: $418/sqft
- Tax assessed value: $721,572
- Annual tax amount: $6,370
- Date on market: 4/17/2024
- Cumulative days on market: 8 days
- Listing terms: Cash,Conventional,FHA,VA Loan
- Road surface type: Gravel
Price history
| Date | Event | Price |
|---|---|---|
| 5/31/2024 | Sold | $1,420,000+1.8%$418/sqft |
Source:  RMLS (OR) #24446500 Report a problem RMLS (OR) #24446500 Report a problem | ||
| 4/26/2024 | Pending sale | $1,395,000$411/sqft |
Source: RMLS (OR) #24446500 Report a problem | ||
| 4/17/2024 | Listed for sale | $1,395,000+224.4%$411/sqft |
Source: RMLS (OR) #24446500 Report a problem | ||
| 1/3/2017 | Sold | $430,000-1.1%$127/sqft |
Source: RMLS (OR) #16553048 Report a problem | ||
| 11/8/2016 | Pending sale | $435,000$128/sqft |
Source: RE/MAX Equity Group #16553048 Report a problem | ||
| 9/29/2016 | Price change | $435,000-2.2%$128/sqft |
Source: RE/MAX Equity Group #16553048 Report a problem | ||
| 8/25/2016 | Price change | $445,000-1.1%$131/sqft |
Source: RE/MAX Equity Group #16553048 Report a problem | ||
| 6/15/2016 | Listed for sale | $450,000$132/sqft |
Source: RE/MAX Equity Group #16553048 Report a problem | ||
| 6/1/2016 | Pending sale | $450,000$132/sqft |
Source: RE/MAX Equity Group #16553048 Report a problem | ||
| 5/19/2016 | Listed for sale | $450,000$132/sqft |
Source: RE/MAX Equity Group #16553048 Report a problem | ||
Public tax history
| Year | Property taxes | Tax assessment |
|---|---|---|
| 2024 | $7,407 +16.3% | $721,572 +7.9% |
| 2023 | $6,370 +11.2% | $668,791 +6.7% |
| 2022 | $5,730 +0.1% | $626,656 +25.5% |
| 2021 | $5,723 +6.3% | $499,405 +6.1% |
| 2020 | $5,381 | $470,762 +4.3% |
| 2019 | $5,381 +11.7% | $451,178 +1.7% |
| 2018 | $4,815 -4.6% | $443,647 +16.1% |
| 2017 | $5,047 +17.2% | $381,992 +11.6% |
| 2016 | $4,306 +5.2% | $342,288 +11.4% |
| 2015 | $4,094 +11.2% | $307,155 +12.2% |
| 2014 | $3,681 | $273,874 +7.2% |
| 2013 | $3,681 +0.2% | $255,416 +14% |
| 2012 | $3,675 +1.3% | $224,005 -16.2% |
| 2011 | $3,629 -5.7% | $267,155 -0.5% |
| 2010 | $3,847 -3% | $268,381 -14.7% |
| 2009 | $3,968 | $314,710 -17.3% |
| 2008 | -- | $380,500 |
| 2007 | -- | $380,500 +89.8% |
| 2005 | -- | $200,500 |
| 2004 | -- | $200,500 +24.1% |
| 2001 | $2,927 +6% | $161,600 -7.6% |
| 2000 | $2,763 | $174,900 |
Find assessor info on the county website
Neighborhood: 98671
Nearby homes
- $682,9003 bd2 ba1.4k sqft1102 NE 319th Ave, Washougal, WA 98671Off Market
- $202,7004 bd2 ba1.5k sqft1102 NE 319th Ave, Washougal, WA 98671Off Market
- $1,108,4004 bd3 ba2.8k sqft31824 NE 9th St, Washougal, WA 98671Off Market

- $485,6003 bd2 ba1.1k sqft31602 NE 9th St, Washougal, WA 98671Off Market
- $314,5606.73 Acres31602 NE 9th St, Washougal, WA 98671Off Market
- $756,7003 bd2 ba1.7k sqft31601 NE 15th St, Washougal, WA 98671Off Market
- $--5.03 Acres0 NE 15th St, Washougal, WA 98671Off Market
- $835,4003 bd2 ba1.7k sqft1100 NE 319th Ave, Washougal, WA 98671Off Market
Nearby schools
GreatSchools rating
- 5/10Cape Horn Skye Elementary SchoolGrades: PK-5Distance: 5.7 mi
- 6/10Canyon Creek Middle SchoolGrades: 6-8Distance: 5.7 mi
- 6/10Washougal High SchoolGrades: 9-12Distance: 3.3 mi
Schools provided by the listing agent
- Elementary: Cape/Skye
- Middle: Canyon Creek
- High: Washougal
Source: RMLS (OR). This data may not be complete. We recommend contacting the local school district to confirm school assignments for this home.
Get a cash offer in 3 minutes
Find out how much your home could sell for in as little as 3 minutes with a no-obligation cash offer.
Estimated market value
$1,365,500
Get a cash offer in 3 minutes
Find out how much your home could sell for in as little as 3 minutes with a no-obligation cash offer.
Estimated market value
$1,365,500
- Washington
- Clark County
- Washougal
- 98671
- 1103 NE 319th Ave
Nearby cities
Nearby zip codes
Other Washougal Topics
