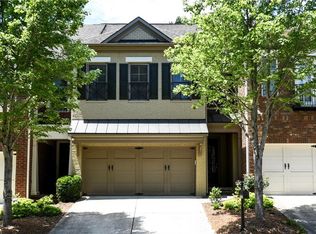
Unique John Wieland townhome floor plan has an open main level with 2-story family/dining room space. Master bedroom is located on the bottom level and has a spacious sitting room area, expansive master bath, and large walk-in closet. Upstairs level has 2 secondary bedrooms, hall bath, and large loft area overlooking the main level that makes for an ideal media space or workout area. Private deck off the main level overlooks natural area. All carpet was just replaced! Gated community has beautiful clubhouse with fitness, playground, 2 pools, & 5 lighted tennis courts!
This property is not currently displayed as for sale or rent on Zillow. This may be different from what's on other websites or public sources.