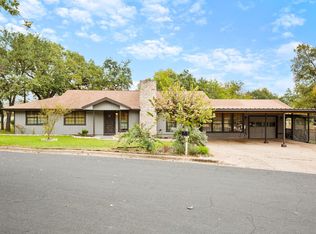
Your entry point into one of Austin's most beloved neighborhoods. Tucked along the tree-lined streets of Tarrytown on a flat, private 0.171-acre lot (~7,449 sq ft), this home is zoned to Casis Elementary — one of Austin's most sought-after schools and a driving force behind the neighborhood's enduring appeal. The one-story mid-century modern home offers 1,690 sq ft of thoughtfully laid out living space with a feature rarely found at this scale: two separate living areas. Whether you need a dedicated playroom, home office, media room, or simply a space where the family can spread out, this home delivers the flexibility that growing families are looking for. Three bedrooms, two bathrooms, and an oversized 2-car garage with soaring vaulted ceilings and generous storage complete the picture indoors. Outside, a large deck and peaceful, tree-surrounded yard set the scene for morning coffee, weekend dinners, and kids at play — plus a garden shed for anyone with a passion for gardening. Everything Tarrytown has to offer is at your doorstep: Lions Municipal Golf Course a half-mile away, Deep Eddy Pool and Lady Bird Lake trails 5 minutes south, and downtown Austin under 3 miles away. Mayfield Park, Mount Bonnell, and direct MoPac access round out a location that rarely becomes available in 78703. Move in and enjoy it, personalize it over time, or build your forever home on a generous Tarrytown lot. Opportunities like this don't last.
15 days
|
1,356
|
108
|
Zillow last checked:
Listing updated:
Listed by:
Paola McElheron(512) 740-0071,
Local Color Realty Group(512) 740-0071,
Anastasia Peplinski(737) 786-1088,
Local Color Realty Group
Source: Unlock MLS,MLS#: 5453080
Loading...
Facts & features
Interior
Bedrooms & bathrooms
Bedrooms: 3
Bathrooms: 2
Full bathrooms: 2
Main level bedrooms: 3
Primary bedroom
Features: Ceiling Fan(s), Walk-In Closet(s)
Level: Main
Bedroom
Features: Ceiling Fan(s), Walk-In Closet(s)
Level: Main
Bedroom
Features: Ceiling Fan(s), Walk-In Closet(s)
Level: Main
Primary bathroom
Features: Walk-in Shower
Level: Main
Kitchen
Features: Granite Counters, Eat-in Kitchen, High Ceilings, Open to Family Room, Storage
Explore the cost of this home by adjusting the details. Changes won't be saved.
Principal & interest
$1,547
Mortgage insurance
$0
Property taxes
$170
Home insurance
$105
HOA fees
$0
Utilities
Not included
All calculations are estimates and provided by Zillow, Inc. for informational purposes only. Actual amounts may vary.
HOA fees may include property taxes on listings classified as Co-Ops. Contact the listing agent and/or owner for fee details.
Mortgage interest rates are dependent on a number of factors, including credit score, down payment, and repayment length. Interest rate data provided by Zillow Group Marketplace, Inc. as of 1/1/1970 from various mortgage lenders with which we have lead or other similar arrangements; the Estimated Payment is an average of those rates.
See how much you could borrow to make a competitive offer.