OCEANFRONT! DECK POOL! ELEVATOR! RENOVATED! NEW HVACS!
Welcome to 1103 Ocean Drive—affectionately known as ''Monkey Pants,'' a premier oceanfront retreat on Oak Island. This exceptional home offers the rare opportunity to enjoy both sunrise and sunset views from your front-row seat to the Atlantic. Designed with a reverse floor plan, the top level features an open-concept living, dining, and kitchen area with sweeping ocean views. A built-in workspace adds convenience, while the oversized kitchen impresses with quartz countertops, a gas stove, high-end appliances, double refrigerators, and a spacious island with bar seating. Vaulted tongue-and-groove ceilings lend warmth and offer a nod to classic Oak Island beach homes. An elevator provides access to all floors. Two primary suites—one with private porch access—offer stunning views and luxurious comfort. Recent upgrades include fresh interior paint, refinished hardwood floors, two brand-new 2025 HVAC systems. Additional key highlights feature a durable metal roof—making this a lower-maintenance oceanfront investment. Upstairs features a whimsical bunk room, a king suite with ensuite bath, and another full bathroom. On the second level, you'll find four additional well-appointed bedrooms—each with ceiling fans, mounted TVs, and convenient access to bathrooms. Two of these bedrooms open directly onto the pool deck. Outside, the lower-level deck surrounds a sunken pool with generous seating and a direct walkway to the beach. Whether lounging poolside or listening to the ocean waves, this is the ultimate beachside escape. Ideally located near Oak Island's shopping, dining, and summer events, ''Monkey Pants'' is more than just a home—it's a destination. With a remarkable rental history generating $180K in 2024, this property offers an unforgettable experience and a smart coastal investment.
Sold for $3,000,000
$3,000,000
1103 Ocean Drive, Oak Island, NC 28465
6beds
3,108sqft
Single Family Residence
Built in 2018
7,405 Square Feet Lot
$2,998,600 Zestimate®
$965/sqft
$3,275 Estimated rent
Home value
$2,998,600
$2.73M - $3.27M
$3,275/mo
Zestimate® history
Owner options
List your home for rent
$3,275/mo
Rent Zestimate®
Find your next renter with Zillow Rental Manager. Plus, with online applications, you can quickly screen prospective tenants – for free.
$3,275/mo
Rent Zestimate®
Refinance and save
$14,083/mo
Est. payment
Refinancing to a lower rate could help reduce your monthly payments and save thousands over the life of the loan.
$14,083/mo
Est. payment
Explore your selling options
Work with a Zillow partner agent
Leverage their expertise and Zillow's premium Showcase listings to get your home seen by more buyers.
Get startedList with your own agent
Get your home in front of millions of buyers by listing it on Zillow.
Learn how to do itSell it yourself
Take full control of how buyers see your home on Zillow by listing For Sale by Owner (FSBO).
List your homeWhat's special
Zillow last checked:
Listing updated:
Listed by:
Burt B Elmore 910-352-6471,
Northrop Realty,
Carolina Coastal Group 910-352-6471,
Northrop Realty
Bought with:
Diana M Anderson, 302612
Intracoastal Realty
Source: Hive MLS,MLS#: 100493902 Originating MLS: Brunswick County Association of Realtors
Originating MLS: Brunswick County Association of RealtorsFacts & features
Interior
Bedrooms & bathrooms
- Bedrooms: 6
- Bathrooms: 5
- Full bathrooms: 5
Primary bedroom
- Level: Primary Living Area
Dining room
- Features: Combination
Heating
- Heat Pump, Electric
Cooling
- Central Air, Heat Pump
Appliances
- Included: Gas Oven, Built-In Microwave, Washer, Refrigerator, Dryer, Dishwasher
- Laundry: In Hall, Laundry Closet
Features
- Walk-in Closet(s), Vaulted Ceiling(s), High Ceilings, Solid Surface, Bookcases, Kitchen Island, Elevator, Ceiling Fan(s), Furnished, Pantry, Reverse Floor Plan, Walk-in Shower, Blinds/Shades, Gas Log, Walk-In Closet(s)
- Flooring: Tile, Wood, See Remarks
- Doors: Thermal Doors
- Windows: Thermal Windows
- Attic: Access Only,Scuttle
- Has fireplace: Yes
- Fireplace features: Gas Log
- Furnished: Yes
Interior area
- Total structure area: 3,108
- Total interior livable area: 3,108 sqft
Property
Parking
- Total spaces: 2
- Parking features: Covered, Concrete, On Site
- Uncovered spaces: 2
Accessibility
- Accessibility features: Accessible Elevator Installed
Features
- Levels: Two
- Stories: 2
- Patio & porch: Open, Covered, Deck, Porch, Balcony
- Exterior features: Shutters - Functional, Shutters - Board/Hurricane, Outdoor Shower, DP50 Windows, Thermal Doors
- Pool features: In Ground, See Remarks
- Fencing: None
- Has view: Yes
- View description: Ocean, Water
- Has water view: Yes
- Water view: Ocean,Water
- Waterfront features: Ocean Side, Ocean Front
- Frontage type: Oceanfront
Lot
- Size: 7,405 Square Feet
- Dimensions: 50 x 150 x 50 x 150
- Features: Dunes, Ocean Side
Details
- Parcel number: 250fg02604
- Zoning: Ok-R-6
- Special conditions: Standard
Construction
Type & style
- Home type: SingleFamily
- Property subtype: Single Family Residence
Materials
- Fiber Cement
- Foundation: Other, Pilings
- Roof: Metal
Condition
- New construction: No
- Year built: 2018
Utilities & green energy
- Sewer: Public Sewer
- Water: Public
- Utilities for property: Sewer Available, Water Available
Community & HOA
Community
- Security: Security Lights, Smoke Detector(s)
- Subdivision: Yaupon Beach
HOA
- Has HOA: No
Location
- Region: Oak Island
Financial & listing details
- Price per square foot: $965/sqft
- Tax assessed value: $1,750,350
- Annual tax amount: $10,909
- Date on market: 6/8/2025
- Cumulative days on market: 131 days
- Listing agreement: Exclusive Right To Sell
- Listing terms: Cash,VA Loan
- Road surface type: Paved
Price history
| Date | Event | Price |
|---|---|---|
| 9/24/2025 | Sold | $3,000,000-14.3%$965/sqft |
Source:  Hive MLS #100493902 Report a problem Hive MLS #100493902 Report a problem | ||
| 9/9/2025 | Contingent | $3,500,000$1,126/sqft |
Source: Hive MLS #100493902 Report a problem | ||
| 5/1/2025 | Listed for sale | $3,500,000+34.6%$1,126/sqft |
Source: Hive MLS #100493902 Report a problem | ||
| 6/10/2023 | Listing removed | -- |
Source: Hive MLS #100383963 Report a problem | ||
| 5/11/2023 | Listed for sale | $2,600,000+116.7%$837/sqft |
Source: Hive MLS #100383963 Report a problem | ||
| 11/1/2018 | Sold | $1,200,000+306.8%$386/sqft |
Source: Public Record Report a problem | ||
| 5/3/2018 | Sold | $295,000$95/sqft |
Source: Public Record Report a problem | ||
Public tax history
| Year | Property taxes | Tax assessment |
|---|---|---|
| 2025 | $6,907 -8% | $1,750,350 |
| 2024 | $7,507 +0.1% | $1,750,350 |
| 2023 | $7,502 +24.8% | $1,750,350 +73.4% |
| 2022 | $6,012 +1.5% | $1,009,630 |
| 2021 | $5,922 +1% | $1,009,630 |
| 2020 | $5,864 | $1,009,630 |
| 2019 | -- | $1,009,630 +267.1% |
| 2018 | $1,456 | $275,000 |
| 2017 | -- | $275,000 |
Find assessor info on the county website
Neighborhood: 28465
Nearby homes
- $2,258,7005 bd4 ba2.8k sqft1101 Ocean Dr, Oak Island, NC 28465Off Market
- $1,031,2005 bd2 ba1.8k sqft1105 Ocean Dr, Oak Island, NC 28465Off Market
- $975,6004 bd2 ba1.4k sqft1107 Ocean Dr, Oak Island, NC 28465Off Market
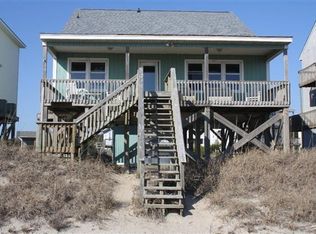
- $1,355,2003 bd2 ba1.3k sqft1009 Ocean Dr, Oak Island, NC 28465Off Market

- $854,1004 bd3 ba1k sqft1109 Ocean Dr, Oak Island, NC 28465Off Market
- $900,2003 bd2 ba1k sqft1007 Ocean Dr, Oak Island, NC 28465Off Market
- $776,6003 bd2 ba1.3k sqft1102 Ocean Dr, Oak Island, NC 28465Off Market
- $1,134,4004 bd3 ba2k sqft1100 Ocean Dr, Oak Island, NC 28465Off Market
Nearby schools
GreatSchools rating
- 8/10Southport ElementaryGrades: K-5Distance: 3.4 mi
- 4/10South Brunswick MiddleGrades: 6-8Distance: 7.5 mi
- 4/10South Brunswick HighGrades: 9-12Distance: 7.8 mi
Schools provided by the listing agent
- Elementary: Southport
- Middle: South Brunswick
- High: South Brunswick
Source: Hive MLS. This data may not be complete. We recommend contacting the local school district to confirm school assignments for this home.
Get a cash offer in 3 minutes
Find out how much your home could sell for in as little as 3 minutes with a no-obligation cash offer.
Estimated market value
$2,998,600
Get a cash offer in 3 minutes
Find out how much your home could sell for in as little as 3 minutes with a no-obligation cash offer.
Estimated market value
$2,998,600
- North Carolina
- Brunswick County
- Oak Island
- 28465
- 1103 Ocean Drive
Nearby cities
Nearby zip codes
Other Oak Island Topics
