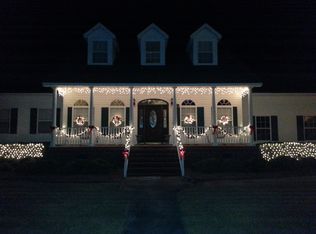
Nestled on a spacious lot in the heart of Moncks Corner, this gorgeous home offers an exceptional blend of comfort, elegance, and outdoor leisure including a swimming pool. From the moment you arrive, the charming exterior captures your attention with its inviting front porch, large driveway, and three-car garage. The groomed yard and meticulously maintained landscaping set the tone for what awaits inside.Step through the front door and be greeted by a world of luxury, where gleaming wood floors, soaring ceilings, and intricate moldings create a sense of grandeur. The open floor plan is awash with natural light, enhancing the home's warm and welcoming ambiance. To the right of the foyer, the formal dining room offers the perfect setting for memorable meals and gatherings.The family room is a true highlight, featuring a vaulted ceiling and a two-sided fireplace that adds warmth and charm. This inviting space flows seamlessly into the sunroom, where a wall of windows frames picturesque views of the backyard. Here, you'll find the other side of the fireplace, creating a cozy spot to unwind while enjoying the outdoors from the comfort of your home. Step outside, and you'll discover a backyard oasis that's perfect for entertaining or simply relaxing. The covered porch leads to a sparkling swimming pool, ideal for cooling off on warm days. The landscaped, fenced backyard provides ample space for outdoor activities, ensuring that this home is as functional as it is beautiful. The kitchen is both lovely and practical, with plenty of cabinet and countertop space, stainless steel appliances, and a charming eat-in area. Whether you're preparing a meal or enjoying your morning coffee, this space is sure to inspire. The main-level primary bedroom is a private retreat, offering a spacious layout, a walk-in closet with a closet system, and French doors leading to a luxurious en suite bathroom. Here, you can unwind in the huge jetted tub, refresh in the step-in shower with a built-in bench, or prepare for the day at one of the two separate vanities. The main level also includes two additional bedrooms, a full bathroom, and a convenient laundry room. Venture upstairs to find two more bedrooms and a versatile bonus room, perfect for a home office, media room, or play area. Conveniently located just 5.3 miles from Lions Beach and 5.9 miles from the Thornley Forest II Boat Ramp on Lake Moultrie, this home offers easy access to outdoor adventures. Plus, you're just 16.3 miles from I-26, 19.2 miles from Historic Downtown Summerville, and 26.5 miles from Charleston International Airport. Don't miss your chance to make this stunning Summerville home your own! *Sellers are updating the property disclosure. Priced to sell as-is.
Closed
Zillow last checked:
Listing updated:
Bought with:
RE/MAX Cornerstone Realty
Source: CTMLS,MLS#: 24022010
Price history
| Date | Event | Price |
|---|---|---|
| 4/10/2025 | Sold | $523,000-2.2%$149/sqft |
Source:  CTMLS #24022010 Report a problem CTMLS #24022010 Report a problem | ||
| 1/26/2025 | Contingent | $535,000$153/sqft |
Source: CTMLS #24022010 Report a problem | ||
| 1/16/2025 | Price change | $535,000-5.3%$153/sqft |
Source: CTMLS #24022010 Report a problem | ||
| 10/22/2024 | Listed for sale | $565,000-5.8%$161/sqft |
Source: CTMLS #24022010 Report a problem | ||
| 10/6/2024 | Contingent | $600,000$171/sqft |
Source: CTMLS #24022010 Report a problem | ||
| 9/5/2024 | Listed for sale | $600,000$171/sqft |
Source: CTMLS #24022010 Report a problem | ||
| 8/9/2024 | Listing removed | -- |
Source: CTMLS #24019830 Report a problem | ||
| 8/3/2024 | Listed for sale | $600,000-5.5%$171/sqft |
Source: CTMLS #24019830 Report a problem | ||
| 7/25/2024 | Listing removed | $635,000$181/sqft |
Source: CTMLS #24011470 Report a problem | ||
| 7/25/2024 | Price change | $635,000-2.3%$181/sqft |
Source: CTMLS #24011470 Report a problem | ||
| 6/12/2024 | Price change | $650,000-2.3%$186/sqft |
Source: CTMLS #24011470 Report a problem | ||
| 6/4/2024 | Price change | $665,000-1.5%$190/sqft |
Source: CTMLS #24011470 Report a problem | ||
| 5/7/2024 | Listed for sale | $675,000+42.1%$193/sqft |
Source: CTMLS #24011470 Report a problem | ||
| 7/15/2021 | Sold | $475,000-5%$136/sqft |
Source: CTMLS #21015523 Report a problem | ||
| 6/16/2021 | Contingent | $499,999$143/sqft |
Source: CTMLS #21015523 Report a problem | ||
| 6/9/2021 | Listed for sale | $499,999+1119.5%$143/sqft |
Source: CTMLS #21015523 Report a problem | ||
| 8/26/2002 | Sold | $41,000$12/sqft |
Source: Public Record Report a problem | ||
Nearby homes
- $607,3004 bd3 ba3.3k sqft1107 Ole South Ct, Moncks Corner, SC 29461Off Market
- $432,2004 bd3 ba2.2k sqft1101 Ole South Ct, Moncks Corner, SC 29461Off Market
- $632,5006 bd5 ba3.7k sqft1219 Francis Marion Cir, Moncks Corner, SC 29461Off Market

- $119,4003.85 acres1219 Francis Marion Cir, Moncks Corner, SC 29461Off Market
Get a cash offer in 3 minutes
Find out how much your home could sell for in as little as 3 minutes with a no-obligation cash offer.
Estimated market value
$535,300
