Skip main navigation
Off market
  • $558,200

    1103 Ormond Ave, Drexel Hill, PA 19026

    4beds
    3baths
    2,348sqft
    SingleFamily
    Built in 1930
    6,969 Square Feet Lot
    $558,200 Zestimate®
    $238/sqft
    $3,073 Estimated rent

    Home value

    $558,200

    $519,000 - $603,000

    $3,073/mo

    Zestimate® history
    Loading
    Loading...

    Owner options

    List your home for rent

    $3,073/mo

    Rent Zestimate®

    Find your next renter with Zillow Rental Manager. Plus, with online applications, you can quickly screen prospective tenants – for free.

    Learn more

    $3,073/mo

    Rent Zestimate®

    Refinance and save

    $3,873/mo

    Est. payment

    Refinancing to a lower rate could help reduce your monthly payments and save thousands over the life of the loan.

    See today's rates

    $3,873/mo

    Est. payment

    Explore your selling options

    Work with a Zillow partner agent

    Leverage their expertise and Zillow's premium Showcase listings to get your home seen by more buyers.

    Get started

    List with your own agent

    Get your home in front of millions of buyers by listing it on Zillow.

    Learn how to do it

    Sell it yourself

    Take full control of how buyers see your home on Zillow by listing For Sale by Owner (FSBO).

    List your home

    What's special

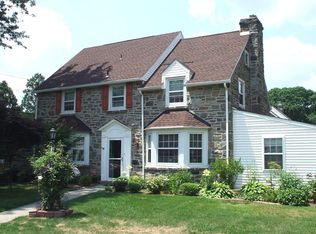
    One of the best kept secrets in Delaware County....very affordable, beautiful stately stone tudor home by renowned Sheldrake builder in quaint, most sought after tree lined neighborhood in Drexel Hill, convenient by car and public transportation due to its easily accessible location. So much to offer and priced to sell!Flexible floorplan suits any lifestyle,possible 5th bedroom in the lower level, possible aupaire/in-law suite on the 2nd floor, use the space available however you need it.Walk into the gracious center hall to the right is the large fireside living room with marble fireplace and vintage ceiling moldings. Off the living room is the inviting vaulted ceiling sun room with ceiling fan and heat that can be used 3 seasons. Its large windows and door lead out to the lovely private deck with retractable awning. To the left of the center hall is the formal dining room with large picture window overlooking the lovely front yard. The updated eat-in kitchen boasts granite counters, new porcelain floor, mirrored backsplash, ceramic cooktop, large under counter oven, “to-ceiling” cabinets, built-in refrigerator, garbage disposal and microwave. There is an outside entrance making it convenient to reach the 2-car garage and the lovely yard and private deck.The powder room is located conveniently at the end of the hall. The deep windowsills throughout the home are marble and all windows are replacement windows which tilt for your convenience. All the tastefully appointed Hinkley lighting fixtures are included as well as the Hubbarton Forge hand forged fixture in the kitchen.The staircase from the center hall leads to the spacious 2nd floor with a total of 4 bedrooms. The Master suite includes new tile bath and two generous closets. There is a second ensuite bedroom with full bath plus 2 more bedrooms and a full hall bath. There is a finished lower level with loads of space for recreation and relaxation. The B-Dry System installed in this area is guaranteed and the certification is transferable to the new owner. There is a separate laundry and work area and plenty of cabinets and closet space. This amazing home has so much to offer in one of the most convenient areas of Drexel Hill. It is so inviting from the moment you pull up and beautifully appointed when you walk in, that it is just waiting for you to move in and enjoy. The Energy Efficient Central Air Conditioning is 2 zoned for your convenience. The roof is brand new as of April 2011, along with most of the siding, new copper flashing, gutters, downspouts, and window capping. There is a new garage door opener. The home has been fully wired for custom security. The sellers have generously included all custom shades in the home, the custom Hunter Douglas shades in the sunroom, and the Kitchen refrigerator. The only exclusion is the living room wall mirror, we do ask your understanding and cooperation as it is a sentimental piece to the homeowner belonging to a special family member and will be going with them. It will be professionally removed.1 year HSA home warranty included for the new homeowner

    This property is off market, which means it's not currently listed for sale or rent on Zillow. This may be different from what's available on other websites or public sources.

    Facts & features

    Interior

    Bedrooms & bathrooms
    • Bedrooms: 4
    • Bathrooms: 3
    Heating
    • Forced air
    Cooling
    • Central
    Features
    • Has fireplace: Yes
    Interior area
    • Total interior livable area: 2,348 sqft

    Property

    Parking
    • Parking features: Garage - Attached
    Features
    • Exterior features: Brick
    Lot
    • Size: 6,969 Square Feet
    Details
    • Parcel number: 16100142000

    Construction

    Type & style
    • Home type: SingleFamily
    Condition
    • Year built: 1930

    Community & HOA

    Location
    • Region: Drexel Hill

    Financial & listing details

    • Price per square foot: $238/sqft
    • Tax assessed value: $238,320
    • Annual tax amount: $10,761

    Price history

    DateEventPrice
    1/1/2015Sold$233,000-24.8%$99/sqft
    Source: Long & Foster Broker Feed #PADE252060_100 Report a problem
    3/7/2012Listing removed$310,000$132/sqft
    Source: Prudential Fox & Roach Realtors #5900738 Report a problem
    2/11/2012Listed for sale$310,000+6%$132/sqft
    Source: Prudential Fox & Roach Realtors #5900738 Report a problem
    1/17/2012Sold$292,500-5.6%$125/sqft
    Source: Public Record Report a problem
    9/6/2011Price change$310,000-3.1%$132/sqft
    Source: Prudential Fox and Roach #5900738 Report a problem
    6/28/2011Price change$319,900-1.6%$136/sqft
    Source: Prudential Fox and Roach #5900738 Report a problem
    6/20/2011Price change$325,000-0.6%$138/sqft
    Source: Prudential Fox and Roach #5900738 Report a problem
    6/11/2011Listed for sale$327,000+40.3%$139/sqft
    Source: Prudential Fox & Roach Realtors #5900738 Report a problem
    11/22/1999Sold$233,000$99/sqft
    Source: Public Record Report a problem

    Public tax history

    YearProperty taxesTax assessment
    2026$10,761 +3.2%$238,320
    2025$10,431 +3.5%$238,320
    2024$10,079 +1%$238,320
    2023$9,984 +2.8%$238,320
    2022$9,715 $238,320
    2021$9,715 +990.4%$238,320 +46.1%
    2020$891 -91.4%$163,150
    2019$10,368 +1.2%$163,150
    2018$10,250 +1044.7%$163,150
    2017$895 $163,150
    2016$895 $163,150
    2015$895 $163,150
    2014$895 +2.8%$163,150
    2013$871 +0.8%$163,150
    2012$865 +2.3%$163,150
    2011$845 +2%$163,150
    2010$828 +5.3%$163,150
    2009$786 +2%$163,150
    2008$771 +6.1%$163,150
    2007$726 $163,150
    2006$726 $163,150
    2005$726 $163,150
    2004$726 +8.5%$163,150
    2003$669 +7.9%$163,150
    2002$620 $163,150
    2000$620 $163,150
    Find assessor info on the county website

    Neighborhood: 19026

    Nearby schools

    GreatSchools rating
    Schools provided by the listing agent
    • High: U DARBY
    • District: U Darby

    Source: The MLS. This data may not be complete. We recommend contacting the local school district to confirm school assignments for this home.

    Get a cash offer in 3 minutes
    Find out how much your home could sell for in as little as 3 minutes with a no-obligation cash offer.
    Estimated market value
    $558,200
    Get a cash offer in 3 minutes
    Find out how much your home could sell for in as little as 3 minutes with a no-obligation cash offer.
    Estimated market value
    $558,200