At No Fault of Sellers, Property is Back on the Market!! This beautiful Home is located in desirable Southview Estates in Abingdon, VA! Wonderfully maintained brick home. Updates includes additional living space, Main level 3BRs & 2BAs, sizable living room, fireplace, kitchen and dining area which leads to a sunroom that overlooks the GORGEOUS OUTDOOR SPACE. Sunroom opens to double decks for entertaining and privacy fencing around the BEAUTIFUL BACKYARD introduces an oasis to enjoy. Lower level, accessible from main level and has walk-in/walk out availability, contains 1BA, family/den area, gorgeous built-in bookshelves, large laundry room & bonus room for an office or an extra BR. Unfinished area has ample space for additional storage or a hobby/tool room. Home has hardwood, carpet & tile flooring, updated front door, 6 panel doors throughout & newer paint. 1 car drive-under garage. Floor plan located in photos. You don't want to miss this impressive Home! Call to schedule your showing today! Home Warranty provided at Settlement.
Sold for $340,000
$340,000
1103 Panorama Dr, Abingdon, VA 24210
3beds
2,150sqft
Single Family Residence
Built in 1988
0.7 Acres Lot
$358,400 Zestimate®
$158/sqft
$1,902 Estimated rent
Home value
$358,400
Estimated sales range
Not available
$1,902/mo
Zestimate® history
Owner options
List your home for rent
$1,902/mo
Rent Zestimate®
Find your next renter with Zillow Rental Manager. Plus, with online applications, you can quickly screen prospective tenants – for free.
$1,902/mo
Rent Zestimate®
Refinance and save
$1,998/mo
Est. payment
Refinancing to a lower rate could help reduce your monthly payments and save thousands over the life of the loan.
$1,998/mo
Est. payment
Explore your selling options
Work with a Zillow partner agent
Leverage their expertise and Zillow's premium Showcase listings to get your home seen by more buyers.
Get startedList with your own agent
Get your home in front of millions of buyers by listing it on Zillow.
Learn how to do itSell it yourself
Take full control of how buyers see your home on Zillow by listing For Sale by Owner (FSBO).
List your homeWhat's special
Additional living spaceBonus roomBrick homeBeautiful backyardKitchen and dining areaLarge laundry roomNewer paint
Zillow last checked:
Listing updated:
Listed by:
Lisa Kimberlin 276-206-3291,
Eagle Realty 276-644-9460
Bought with:
Maxwell Yates, 0225269010
Matt Smith Realty
Source: SWVAR,MLS#: 96219
Facts & features
Interior
Bedrooms & bathrooms
- Bedrooms: 3
- Bathrooms: 3
- Full bathrooms: 3
- Main level bathrooms: 2
- Main level bedrooms: 3
Rooms
- Room types: Basement
Primary bedroom
- Level: Main
Bedroom 2
- Level: Main
Bedroom 3
- Level: Main
Bathroom
- Level: Main
Bathroom 2
- Level: Main
Bathroom 3
- Level: Lower
Dining room
- Level: Main
Family room
- Level: Lower
Kitchen
- Level: Main
Living room
- Level: Main
Basement
- Area: 1500
Heating
- Heat Pump, Propane
Cooling
- Central Air
Appliances
- Included: Oven, Microwave, Refrigerator, Electric Water Heater
- Laundry: Lower Level
Features
- Ceiling Fan(s), Newer Paint, Walk-In Closet(s), High Speed Internet
- Flooring: Carpet, Tile
- Windows: Insulated Windows
- Basement: Full,Interior Entry,Exterior Entry,Partially Finished,Walk-Out Access,Walk-Up Access
- Has fireplace: Yes
- Fireplace features: Brick, Flue, Gas Log
Interior area
- Total structure area: 3,000
- Total interior livable area: 2,150 sqft
- Finished area above ground: 1,500
- Finished area below ground: 1,500
Property
Parking
- Total spaces: 1
- Parking features: Drive Under, Paved, Garage Door Opener
- Attached garage spaces: 1
- Has uncovered spaces: Yes
Features
- Stories: 2
- Patio & porch: Deck, Covered, Open Deck
- Exterior features: Garden, Mature Trees, Lighting
- Has spa: Yes
- Spa features: Bath
- Fencing: Privacy,Wood
- Water view: None
- Waterfront features: None
Lot
- Size: 0.7 Acres
- Features: Cleared, Level, Rolling/Sloping
Details
- Additional structures: Shed(s)
- Parcel number: 106E115
- Zoning: R1
Construction
Type & style
- Home type: SingleFamily
- Architectural style: Ranch,Other
- Property subtype: Single Family Residence
Materials
- Brick, Dry Wall
- Foundation: Block
- Roof: Shingle
Condition
- Exterior Condition: Very Good,Interior Condition: Very Good
- Year built: 1988
Utilities & green energy
- Sewer: Public Sewer
- Water: Public
- Utilities for property: Natural Gas Available, Propane, Cable Connected
Community & HOA
Community
- Security: Smoke Detector(s)
- Subdivision: Southview
HOA
- Has HOA: No
- Services included: None
Location
- Region: Abingdon
Financial & listing details
- Price per square foot: $158/sqft
- Tax assessed value: $321,100
- Annual tax amount: $2,131
- Date on market: 9/10/2024
- Road surface type: Paved
Price history
| Date | Event | Price |
|---|---|---|
| 7/24/2025 | Sold | $340,000-5.4%$158/sqft |
Source:  SWVAR #96219 Report a problem SWVAR #96219 Report a problem | ||
| 6/26/2025 | Contingent | $359,500$167/sqft |
Source: SWVAR #96219 Report a problem | ||
| 6/19/2025 | Listed for sale | $359,500$167/sqft |
Source: SWVAR #96219 Report a problem | ||
| 5/21/2025 | Contingent | $359,500$167/sqft |
Source: SWVAR #96219 Report a problem | ||
| 5/5/2025 | Price change | $359,500-1.4%$167/sqft |
Source: SWVAR #96219 Report a problem | ||
| 4/7/2025 | Price change | $364,500-1.5%$170/sqft |
Source: SWVAR #96219 Report a problem | ||
| 12/1/2024 | Price change | $369,900-1.3%$172/sqft |
Source: SWVAR #96219 Report a problem | ||
| 9/29/2024 | Price change | $374,900-3.6%$174/sqft |
Source: SWVAR #96219 Report a problem | ||
| 9/14/2024 | Listed for sale | $389,000+60.4%$181/sqft |
Source: SWVAR #96219 Report a problem | ||
| 12/15/2020 | Sold | $242,500-3%$113/sqft |
Source: SWVAR #75308 Report a problem | ||
| 8/25/2020 | Listed for sale | $249,900$116/sqft |
Source: Highlands Realty, Inc. #75308 Report a problem | ||
Public tax history
| Year | Property taxes | Tax assessment |
|---|---|---|
| 2025 | $1,381 -5% | $321,100 +32.6% |
| 2024 | $1,453 | $242,200 |
| 2023 | $1,453 | $242,200 |
| 2022 | $1,453 | $242,200 |
| 2021 | $1,453 +26.4% | $242,200 |
| 2020 | $1,150 | $242,200 +32.7% |
| 2019 | $1,150 | $182,500 |
| 2018 | $1,150 +6.4% | $182,500 |
| 2017 | $1,081 | $182,500 +6.4% |
| 2016 | $1,081 | $171,600 |
| 2015 | $1,081 | $171,600 |
| 2014 | $1,081 | $171,600 |
| 2013 | -- | $171,600 -0.1% |
| 2012 | -- | $171,800 |
| 2011 | -- | $171,800 |
| 2010 | -- | $171,800 |
| 2009 | -- | $171,800 +7.1% |
| 2008 | -- | $160,400 |
| 2007 | -- | $160,400 |
| 2006 | -- | $160,400 |
| 2005 | $914 +36.3% | $160,400 +43.5% |
| 2004 | $671 +5.3% | $111,800 |
| 2003 | $637 | $111,800 |
| 2002 | $637 +15.5% | $111,800 +33.7% |
| 2001 | $552 | $83,600 |
Find assessor info on the county website
Neighborhood: 24210
Nearby homes
- $340,0003 bd3 ba2.1k sqft1103 SW Panorama Dr, Abingdon, VA 24210Sold

- $269,2003 bd2 ba1.4k sqft1109 Panorama Dr, Abingdon, VA 24210Off Market
- $280,3003 bd2 ba1.5k sqft1093 Panorama Dr, Abingdon, VA 24210Off Market
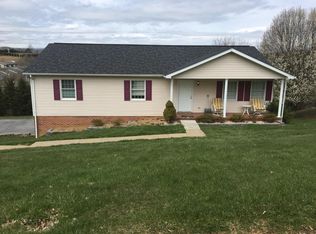
- $318,3004 bd3 ba1.7k sqft1115 Panorama Dr, Abingdon, VA 24210Off Market
- $267,5002 bd1 ba960 sqft192 Marcus Way APT 8, Abingdon, VA 24210Off Market
- $267,5002 bd1 ba960 sqft192 Marcus Way APT 9, Abingdon, VA 24210Off Market
- $267,5002 bd1 ba960 sqft192 Marcus Way APT 7, Abingdon, VA 24210Off Market
- $267,7003 bd2 ba1.4k sqft1096 Panorama Dr, Abingdon, VA 24210Off Market
Nearby schools
GreatSchools rating
- 10/10Watauga Elementary SchoolGrades: PK-5Distance: 3.8 mi
- 8/10E.B. Stanley Middle SchoolGrades: 6-8Distance: 1.5 mi
- 5/10Abingdon High SchoolGrades: 9-12Distance: 1.5 mi
Schools provided by the listing agent
- Elementary: Watauga
- Middle: E B Stanley
- High: Abingdon
Source: SWVAR. This data may not be complete. We recommend contacting the local school district to confirm school assignments for this home.


Get pre-qualified for a loan
At Zillow Home Loans, we can pre-qualify you in as little as 5 minutes with no impact to your credit score.An equal housing lender. NMLS #10287.
- Virginia
- Washington County
- Abingdon
- 24210
- 1103 Panorama Dr
Nearby cities
Nearby zip codes
Other Abingdon Topics
