Step into this inviting home, where the great room welcomes you with soaring vaulted ceilings as you walk through the front door. Natural light floods the area through expansive windows, creating a warm and bright atmosphere throughout. The open concept living space seamlessly integrates the kitchen, showcasing a large center island adorned with ample cabinetry and additional storage. The kitchen itself is a culinary haven, boasting not only the central island but also generous cabinetry, counter space, spacious pantry cabinet with pull-out drawers and a delightful dining space. The main floor features three bedrooms and a full bathroom. The master suite provides both space and functionality with a walk-in closet and a 3/4 bathroom for your own private retreat. Convenience is at its peak with a mudroom connecting the garage to the living space, offering ample storage and main-floor laundry. Venture downstairs to the walkout basement, where natural light bathes the space, revealing a welcoming family room as your first impression. The lower level also boasts a generously sized fourth bedroom and a spacious full bathroom, complete with a luxurious jetted tub and heated floors—a true sanctuary for relaxation. The mechanical room provides additional storage options, ensuring everything finds its place. Exterior amenities include a great deck, patio, a 2-stall attached garage, and the beauty of a quiet street that isn't a throughway. Meticulously maintained, this home is poised to be a haven for its next owners, offering many opportunities for customization and personalization. Don't miss out on the chance to make this house your home. Call today to schedule a showing and envision your future here!
Sold for $330,000
$330,000
1103 Parkway Ave, Cedar Falls, IA 50613
4beds
2,649sqft
Single Family Residence
Built in 1998
9,583 Square Feet Lot
$367,400 Zestimate®
$125/sqft
$2,377 Estimated rent
Home value
$367,400
$349,000 - $386,000
$2,377/mo
Zestimate® history
Owner options
List your home for rent
$2,377/mo
Rent Zestimate®
Find your next renter with Zillow Rental Manager. Plus, with online applications, you can quickly screen prospective tenants – for free.
$2,377/mo
Rent Zestimate®
Refinance and save
$2,197/mo
Est. payment
Refinancing to a lower rate could help reduce your monthly payments and save thousands over the life of the loan.
$2,197/mo
Est. payment
Explore your selling options
Work with a Zillow partner agent
Leverage their expertise and Zillow's premium Showcase listings to get your home seen by more buyers.
Get startedList with your own agent
Get your home in front of millions of buyers by listing it on Zillow.
Learn how to do itSell it yourself
Take full control of how buyers see your home on Zillow by listing For Sale by Owner (FSBO).
List your homeWhat's special
Delightful dining spaceAdditional storageAmple storageMain - floor laundryHeated floorsNatural light floodsOpen concept living space
Zillow last checked:
Listing updated:
Listed by:
Ann Lyons 319-269-1384,
Oakridge Real Estate
Bought with:
Carl Ericson, S43269
Oakridge Real Estate
Source: Northeast Iowa Regional BOR as distributed by MLS GRID,MLS#: 20241023
Facts & features
Interior
Bedrooms & bathrooms
- Bedrooms: 4
- Bathrooms: 3
- Full bathrooms: 2
- 3/4 bathrooms: 1
Rooms
- Room types: Great Room, Main Floor Laundry, Master Bath, Master Bedroom, Master Bedroom w/ Closet, Lwr Level Family Room
Primary bedroom
- Level: Main
Other
- Level: Upper
Other
- Level: Main
Other
- Level: Lower
Dining room
- Level: Main
Family room
- Level: Lower
Kitchen
- Level: Main
Living room
- Level: Main
Heating
- Forced Air, Natural Gas
Cooling
- Central Air
Appliances
- Included: Dishwasher, Dryer, Disposal, Microwave Built In, Free-Standing Range, Refrigerator, Washer, Gas Water Heater, Water Softener Owned
- Laundry: 1st Floor, In Hall, Laundry Closet
Features
- Vaulted Ceiling(s), Ceiling Fan(s), Central Vacuum
- Doors: Sliding Doors
- Basement: Walk-Out Access,Partially Finished
- Has fireplace: Yes
- Fireplace features: One, Gas
Interior area
- Total interior livable area: 2,649 sqft
- Finished area below ground: 1,200
Property
Parking
- Total spaces: 2
- Parking features: 2 Stall, Attached Garage, Garage Door Opener
- Has attached garage: Yes
- Carport spaces: 2
Features
- Patio & porch: Deck, Patio
Lot
- Size: 9,583 Square Feet
- Dimensions: 75 x 127
- Features: Landscaped
Details
- Parcel number: 891411227012
- Zoning: R-2
- Special conditions: Standard
Construction
Type & style
- Home type: SingleFamily
- Property subtype: Single Family Residence
Materials
- Vinyl Siding
- Roof: Shingle,Asphalt
Condition
- Year built: 1998
Utilities & green energy
- Sewer: Public Sewer
- Water: Public
Community & HOA
Community
- Security: Smoke Detector(s)
Location
- Region: Cedar Falls
Financial & listing details
- Price per square foot: $125/sqft
- Tax assessed value: $278,050
- Annual tax amount: $4,234
- Date on market: 3/19/2024
- Cumulative days on market: 2 days
- Road surface type: Concrete, Hard Surface Road
Price history
| Date | Event | Price |
|---|---|---|
| 4/26/2024 | Sold | $330,000+10.4%$125/sqft |
Source:  Northeast Iowa Regional BOR as distributed by MLS GRID #20241023 Report a problem Northeast Iowa Regional BOR as distributed by MLS GRID #20241023 Report a problem | ||
| 3/22/2024 | Pending sale | $299,000$113/sqft |
Source: Northeast Iowa Regional BOR as distributed by MLS GRID #20241023 Report a problem | ||
| 3/19/2024 | Listed for sale | $299,000$113/sqft |
Source: Northeast Iowa Regional BOR as distributed by MLS GRID #20241023 Report a problem | ||
Public tax history
| Year | Property taxes | Tax assessment |
|---|---|---|
| 2025 | $4,474 +9.8% | $338,340 +21.7% |
| 2024 | $4,074 +0.1% | $278,050 |
| 2023 | $4,071 -1.2% | $278,050 +21.2% |
| 2022 | $4,118 -3.3% | $229,370 |
| 2021 | $4,260 +2.1% | $229,370 -3.4% |
| 2020 | $4,172 -1.6% | $237,400 |
| 2019 | $4,239 +0.3% | $237,400 |
| 2018 | $4,226 +0% | $237,400 |
| 2017 | $4,226 +4.6% | $237,400 |
| 2016 | $4,042 | $237,400 |
| 2015 | $4,042 +5.9% | $237,400 +4.2% |
| 2014 | $3,818 -0.4% | $227,770 |
| 2012 | $3,833 -0.8% | $227,770 |
| 2011 | $3,864 +1.5% | $227,770 -1.2% |
| 2010 | $3,808 +4.1% | $230,610 |
| 2009 | $3,658 +2% | $230,610 |
| 2008 | $3,588 +3.4% | $230,610 +7% |
| 2007 | $3,470 +13.7% | $215,520 |
| 2006 | $3,051 -10.8% | $215,520 +15.7% |
| 2005 | $3,422 +2.3% | $186,300 +5.6% |
| 2003 | $3,345 +0.8% | $176,400 |
| 2002 | $3,318 +7.9% | $176,400 +18% |
| 2001 | $3,075 | $149,490 |
Find assessor info on the county website
Neighborhood: 50613
Nearby homes
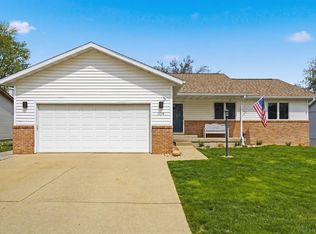
- $381,0004 bd3 ba2.5k sqft1109 Parkway Ave, Cedar Falls, IA 50613Sold
- $311,8003 bd3 ba1.4k sqft1015 Parkway Ave, Cedar Falls, IA 50613Off Market
- $274,2003 bd2 ba1.6k sqft1115 Parkway Ave, Cedar Falls, IA 50613Off Market
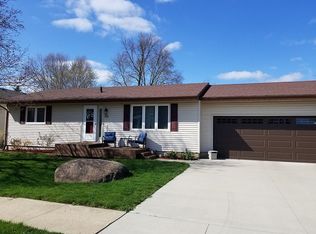
- $290,8004 bd2 ba1.9k sqft1110 Higby Dr, Cedar Falls, IA 50613Off Market
- $239,0004 bd2 ba2k sqft1104 Higby Dr, Cedar Falls, IA 50613Sold
- $219,1006 bd2 ba1.1k sqft1024 Higby Dr, Cedar Falls, IA 50613Off Market
- $281,1003 bd1 ba1.3k sqft218 Meadow Park Dr, Cedar Falls, IA 50613Off Market
- $222,7003 bd1 ba1.2k sqft1116 Higby Dr, Cedar Falls, IA 50613Off Market
Nearby schools
GreatSchools rating
- 3/10North Cedar Elementary SchoolGrades: PK-6Distance: 1.3 mi
- 9/10Holmes Junior High SchoolGrades: 7-9Distance: 0.7 mi
- 6/10Cedar Falls High SchoolGrades: 10-12Distance: 2 mi
Schools provided by the listing agent
- Elementary: North Cedar Elementary
- Middle: Holmes Junior High
- High: Cedar Falls High
Source: Northeast Iowa Regional BOR as distributed by MLS GRID. This data may not be complete. We recommend contacting the local school district to confirm school assignments for this home.


Get pre-qualified for a loan
At Zillow Home Loans, we can pre-qualify you in as little as 5 minutes with no impact to your credit score.An equal housing lender. NMLS #10287.
- Iowa
- Black Hawk County
- Cedar Falls
- 50613
- 1103 Parkway Ave
Nearby cities
Nearby zip codes
Other Cedar Falls Topics
