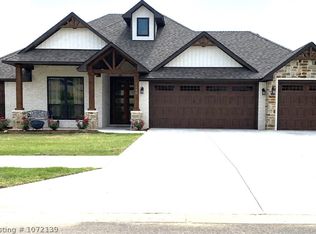

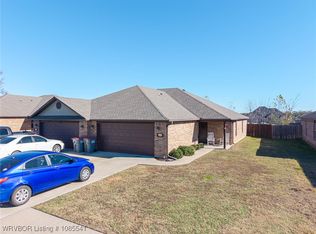
Designed with both style and function in mind, the Dandelion plan features 1,747 sq ft of open living space, 3 bedrooms, 2 bathrooms, and a 3-car garage. From the 8-foot kitchen island and spacious walk-in pantry to the cozy gas fireplace and built-in drop zone with lockers, every detail is made for modern living. This layout is perfect for entertaining, staying organized, and feeling right at home.
This property is not currently displayed as for sale or rent on Zillow. This may be different from what's on other websites or public sources.