Skip main navigation
Sold
  • $285,000

    1103 Pearl St, Columbus, IN 47201

    3beds
    3,234sqft
    Residential, Single Family Residence
    Built in 1923
    9,147.6 Square Feet Lot
    $277,900 Zestimate®
    $88/sqft
    $1,968 Estimated rent

    Home value

    $277,900

    $247,000 - $314,000

    $1,968/mo

    Zestimate® history
    Loading
    Loading...

    Owner options

    List your home for rent

    $1,968/mo

    Rent Zestimate®

    Find your next renter with Zillow Rental Manager. Plus, with online applications, you can quickly screen prospective tenants – for free.

    Learn more

    $1,968/mo

    Rent Zestimate®

    Refinance and save

    $1,729/mo

    Est. payment

    Refinancing to a lower rate could help reduce your monthly payments and save thousands over the life of the loan.

    See today's rates

    $1,729/mo

    Est. payment

    Explore your selling options

    Work with a Zillow partner agent

    Leverage their expertise and Zillow's premium Showcase listings to get your home seen by more buyers.

    Get started

    List with your own agent

    Get your home in front of millions of buyers by listing it on Zillow.

    Learn how to do it

    Sell it yourself

    Take full control of how buyers see your home on Zillow by listing For Sale by Owner (FSBO).

    List your home

    What's special

    Large dry basementBreakfast roomDedicated dining roomClassic designWood working detailOpen masonry back patio
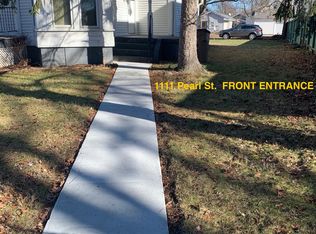
    Nestled in the heart of downtown Columbus, this charming 2-story Craftsman-style home effortlessly blends timeless character with modern comfort. With over 2,200 square feet of living space, this residence boasts three spacious bedrooms and a large living room, providing ample room for family and guests. The home greets you with its classic design, and meticulous wood working detail. The enclosed front porch/sunroom and the open masonry back patio are perfect for enjoying your morning coffee or unwinding in the evenings. Inside, you'll find a thoughtfully designed layout including a dedicated dining room ideal for hosting gatherings. The kitchen boasts a breakfast room and a secondary stairway off of it. A large dry basement offers plenty of storage. There is space on the 2nd floor for a possible second full bath. The attic features a dedicated stairway and the possibility of a future finished space. Walking distance to restaurants and almost anything downtown. Don't miss your opportunity to see why so many love living in the downtown district.

    Zillow last checked:

    Listing updated:

    Listing Provided by:

    Zane Wischmeier 812-374-8680,

    eXp Realty LLC,

    Kimberly Wischmeier,

    eXp Realty LLC

    Bought with:

    Karen Sauer

    Crossroads Real Estate Group LLC

    Source: MIBOR as distributed by MLS GRID,MLS#: 22026242MLS Logo

    Facts & features

    Interior

    Bedrooms & bathrooms
    • Bedrooms: 3
    • Bathrooms: 2
    • Full bathrooms: 1
    • 1/2 bathrooms: 1
    • Main level bathrooms: 1
    Primary bedroom
    • Level: Upper
    • Area: 182 Square Feet
    • Dimensions: 14X13
    Bedroom 2
    • Level: Upper
    • Area: 182 Square Feet
    • Dimensions: 14X13
    Bedroom 3
    • Level: Upper
    • Area: 168 Square Feet
    • Dimensions: 14x12
    Breakfast room
    • Level: Main
    • Area: 90 Square Feet
    • Dimensions: 10x9
    Dining room
    • Level: Main
    • Area: 238 Square Feet
    • Dimensions: 17X14
    Kitchen
    • Features: Tile-Ceramic
    • Level: Main
    • Area: 150 Square Feet
    • Dimensions: 15x10
    Living room
    • Level: Main
    • Area: 627 Square Feet
    • Dimensions: 33X19
    Office
    • Level: Upper
    • Area: 70 Square Feet
    • Dimensions: 10X7
    Heating
    • Forced Air, Natural Gas
    Cooling
    • Central Air
    Appliances
    • Included: Gas Water Heater, Electric Oven, Refrigerator
    • Laundry: In Basement
    Features
    • Attic Stairway, Hardwood Floors, High Speed Internet, Pantry
    • Flooring: Hardwood
    • Windows: Wood Work Stained
    • Basement: Unfinished
    • Attic: Permanent Stairs
    • Number of fireplaces: 1
    • Fireplace features: Living Room
    Interior area
    • Total structure area: 3,234
    • Total interior livable area: 3,234 sqft
    • Finished area below ground: 0

    Property

    Parking
    • Total spaces: 2
    • Parking features: Concrete, Detached
    • Garage spaces: 2
    Features
    • Levels: Two
    • Stories: 2
    • Patio & porch: Covered, Patio
    • Fencing: Fenced,Partial
    Lot
    • Size: 9,147 sqft
    • Features: Corner Lot, Sidewalks, Street Lights, Mature Trees
    Details
    • Parcel number: 039524130003100005
    • Horse amenities: None

    Construction

    Type & style
    • Home type: SingleFamily
    • Architectural style: Craftsman
    • Property subtype: Residential, Single Family Residence
    Materials
    • Wood Siding
    • Foundation: Brick/Mortar
    Condition
    • New construction: No
    • Year built: 1923

    Utilities & green energy

    • Water: Public

    Community & neighborhood

    Location
    • Region: Columbus
    • Subdivision: Thomas Hayes

    Price history

    DateEventPrice
    1/14/2026Sold$285,000-9.5%$88/sqft
    Source: MIBOR as distributed by MLS GRID #22026242 Report a problem
    12/19/2025Pending sale$314,900$97/sqft
    Source: MIBOR as distributed by MLS GRID #22026242 Report a problem
    10/29/2025Price change$314,900-3.1%$97/sqft
    Source: MIBOR as distributed by MLS GRID #22026242 Report a problem
    10/14/2025Listed for sale$324,900$100/sqft
    Source: MIBOR as distributed by MLS GRID #22026242 Report a problem
    9/22/2025Pending sale$324,900$100/sqft
    Source: MIBOR as distributed by MLS GRID #22026242 Report a problem
    9/3/2025Listed for sale$324,900+75.6%$100/sqft
    Source: MIBOR as distributed by MLS GRID #22026242 Report a problem
    12/26/2007Sold$185,000+32.2%$57/sqft
    Source: MIBOR as distributed by MLS GRID #2703017 Report a problem
    11/6/1997Sold$139,900$43/sqft
    Source: Public Record Report a problem

    Public tax history

    YearProperty taxesTax assessment
    2025$2,433 +4%$221,300 +2%
    2024$2,340 +3.4%$217,000 +4.3%
    2023$2,264 +23.2%$208,000 +4.5%
    2022$1,838 +1.4%$199,100 +23.4%
    2021$1,813 +14.7%$161,400 +1.2%
    2020$1,581 -2.2%$159,500 +7.6%
    2019$1,616 +6.3%$148,300 +3.9%
    2018$1,520 -34.7%$142,700 +1.7%
    2017$2,327 +52.2%$140,300
    2016$1,529 0%$140,300 +1.2%
    2014$1,530 $138,700
    2013$1,530 +9.8%$138,700 +9.1%
    2012$1,392 +4.7%$127,100 -1.5%
    2011$1,330 +2.6%$129,000
    2010$1,296 -11.9%$129,000 -12.8%
    2009$1,471 +54.8%$148,000 +9.1%
    2007$951 $135,600 +5.1%
    2006-- $129,000 +3.6%
    2005-- $124,500

    Find assessor info on the county website

    Neighborhood: 47201

    Nearby schools

    GreatSchools rating
    Get pre-qualified for a loan
    At Zillow Home Loans, we can pre-qualify you in as little as 5 minutes with no impact to your credit score.

    An equal housing lender. NMLS #10287.

    Sell for more on Zillow
    Get a Zillow Showcase℠ listing at no additional cost and you could sell for .
    $277,900
    2% more
    +$5,558
    With Zillow Showcase(estimated)
    $283,458