Are you Ready? The neighbors are excited to welcome the new owners of this beautifully remodeled home. Every inch of this home was remodeled with care and attention to detail. Immediately upon entering, the color pallet and finishes feel calming and comfortable. The kitchen is equipped with brand-new stainless-steel appliances, new white shaker cabinets, beautiful hardware, sparkling white quarts countertops and tile backsplash. Warm and inviting luxury plank vinyl throughout the home, making it easy to clean and hypoallergenic. As you can tell from the photos, the master bathroom is large, clean, simple and bright with plenty of storage. For the car enthusiast, the garage has freshly epoxied floors and a brand-new water heater. The backyard is a blank canvas. Creating your personal oasis or entertainment space. choice is sure to make the neighbors green with envy. All you need to bring is your furniture and a bottle of champaign to celebrate your new HOME.
Sold for $380,000
$380,000
1103 Peregrine St, Groveland, FL 34736
4beds
1,596sqft
Single Family Residence
Built in 2003
9,750 Square Feet Lot
$379,400 Zestimate®
$238/sqft
$2,198 Estimated rent
Home value
$379,400
$353,000 - $410,000
$2,198/mo
Zestimate® history
Owner options
List your home for rent
$2,198/mo
Rent Zestimate®
Find your next renter with Zillow Rental Manager. Plus, with online applications, you can quickly screen prospective tenants – for free.
$2,198/mo
Rent Zestimate®
Refinance and save
$2,574/mo
Est. payment
Refinancing to a lower rate could help reduce your monthly payments and save thousands over the life of the loan.
$2,574/mo
Est. payment
Explore your selling options
Work with a Zillow partner agent
Leverage their expertise and Zillow's premium Showcase listings to get your home seen by more buyers.
Get startedList with your own agent
Get your home in front of millions of buyers by listing it on Zillow.
Learn how to do itSell it yourself
Take full control of how buyers see your home on Zillow by listing For Sale by Owner (FSBO).
List your homeWhat's special
Beautiful hardwareBrand-new stainless-steel appliancesTile backsplashNew white shaker cabinets
Zillow last checked:
Listing updated:
Listed by:
Brian White 407-590-7647,
SPECTRUM PROPERTY GROUP LLC 407-250-5170
Bought with:
Brandie Mathison-Klein, 3039546
KELLER WILLIAMS ELITE PARTNERS III REALTY
Chad Clark, 3402986
KELLER WILLIAMS ELITE PARTNERS III REALTY
Source: Stellar MLS,MLS#: O6360232 Originating MLS: Orlando Regional
Originating MLS: Orlando Regional
Facts & features
Interior
Bedrooms & bathrooms
- Bedrooms: 4
- Bathrooms: 2
- Full bathrooms: 2
Primary bedroom
- Features: Walk-In Closet(s)
- Level: First
- Area: 218.4 Square Feet
- Dimensions: 16.8x13
Bedroom 1
- Features: Built-in Closet
- Level: First
- Area: 140 Square Feet
- Dimensions: 14x10
Bedroom 2
- Features: Built-in Closet
- Level: First
- Area: 135 Square Feet
- Dimensions: 13.5x10
Bedroom 3
- Features: Built-in Closet
- Level: First
- Area: 112.36 Square Feet
- Dimensions: 10.6x10.6
Primary bathroom
- Features: Makeup/Vanity Space, Linen Closet
- Level: First
- Area: 96.3 Square Feet
- Dimensions: 10.7x9
Dining room
- Level: First
- Area: 64 Square Feet
- Dimensions: 8x8
Kitchen
- Features: Pantry
- Level: First
- Area: 136.5 Square Feet
- Dimensions: 13x10.5
Living room
- Level: First
- Area: 288 Square Feet
- Dimensions: 18x16
Heating
- Central
Cooling
- Central Air
Appliances
- Included: Dishwasher, Disposal, Electric Water Heater, Microwave, Range
- Laundry: Electric Dryer Hookup, Laundry Room, Washer Hookup
Features
- Ceiling Fan(s), High Ceilings, Kitchen/Family Room Combo, Living Room/Dining Room Combo, Open Floorplan, Primary Bedroom Main Floor, Solid Surface Counters, Solid Wood Cabinets, Thermostat, Vaulted Ceiling(s)
- Flooring: Luxury Vinyl
- Doors: Sliding Doors
- Windows: Window Treatments
- Has fireplace: No
Interior area
- Total structure area: 2,005
- Total interior livable area: 1,596 sqft
Property
Parking
- Total spaces: 2
- Parking features: Garage - Attached
- Attached garage spaces: 2
Features
- Levels: One
- Stories: 1
- Exterior features: Private Mailbox, Rain Gutters
Lot
- Size: 9,750 Square Feet
Details
- Parcel number: 162225032500004600
- Zoning: R-3
- Special conditions: None
Construction
Type & style
- Home type: SingleFamily
- Property subtype: Single Family Residence
Materials
- Block
- Foundation: Slab
- Roof: Shingle
Condition
- New construction: No
- Year built: 2003
Utilities & green energy
- Sewer: Public Sewer
- Water: None
- Utilities for property: Electricity Connected, Water Connected
Community & HOA
Community
- Pet fee: $0 monthly
- Subdivision: GROVELAND CRANES LANDING EAST LT 01 PB 48
HOA
- Has HOA: Yes
- HOA fee: $33 monthly
- HOA name: Elizabeth
- HOA phone: 352-617-7603
Location
- Region: Groveland
Financial & listing details
- Price per square foot: $238/sqft
- Tax assessed value: $278,975
- Annual tax amount: $4,881
- Date on market: 11/13/2025
- Cumulative days on market: 4 days
- Ownership: Fee Simple
- Total actual rent: 0
- Electric utility on property: Yes
- Road surface type: Asphalt
Price history
| Date | Event | Price |
|---|---|---|
| 12/10/2025 | Sold | $380,000-2.5%$238/sqft |
Source:  Stellar MLS #O6360232 Report a problem Stellar MLS #O6360232 Report a problem | ||
| 11/19/2025 | Pending sale | $389,900$244/sqft |
Source: Stellar MLS #O6360232 Report a problem | ||
| 11/13/2025 | Listed for sale | $389,900+47.2%$244/sqft |
Source: Stellar MLS #O6360232 Report a problem | ||
| 9/18/2025 | Sold | $264,900+108.6%$166/sqft |
Source: Public Record Report a problem | ||
| 6/24/2008 | Sold | $127,000-11.2%$80/sqft |
Source: Stellar MLS #O4832665 Report a problem | ||
| 8/6/2003 | Sold | $143,000$90/sqft |
Source: Public Record Report a problem | ||
Public tax history
| Year | Property taxes | Tax assessment |
|---|---|---|
| 2025 | $4,881 +7.4% | $244,210 +10% |
| 2024 | $4,545 +6.1% | $222,010 +10% |
| 2023 | $4,283 +9.2% | $201,830 +10% |
| 2022 | $3,922 +26.4% | $183,490 +10% |
| 2021 | $3,104 +6.2% | $166,813 +10% |
| 2020 | $2,922 +4.8% | $151,648 +10% |
| 2019 | $2,786 +10.2% | $137,862 +10% |
| 2018 | $2,529 | $125,329 -4.9% |
| 2017 | $2,529 +12.2% | $131,738 +10.7% |
| 2016 | $2,254 +6.1% | $118,990 +14% |
| 2015 | $2,124 +17.7% | $104,371 +14% |
| 2014 | $1,805 +20% | $91,553 +17.6% |
| 2013 | $1,503 -1.5% | $77,819 |
| 2012 | $1,526 -22.3% | $77,819 -22.4% |
| 2011 | $1,964 -19.2% | $100,253 -19.8% |
| 2010 | $2,430 -10.3% | $124,938 -10.4% |
| 2009 | $2,709 +17.7% | $139,406 -13.3% |
| 2008 | $2,301 -5.5% | $160,872 +3% |
| 2007 | $2,436 -11% | $156,187 +2.5% |
| 2006 | $2,737 +22.3% | $152,378 +19.6% |
| 2005 | $2,239 +2.9% | $127,438 |
| 2004 | $2,175 +424.2% | -- |
| 2003 | $415 | $18,275 |
Find assessor info on the county website
Neighborhood: 34736
Nearby homes
- $327,6003 bd2 ba1.8k sqft1105 Peregrine St, Groveland, FL 34736Off Market
- $401,6003 bd2 ba1.8k sqft1101 Peregrine St, Groveland, FL 34736Off Market
- $353,3003 bd2 ba1.8k sqft1002 Sandhill St, Groveland, FL 34736Off Market
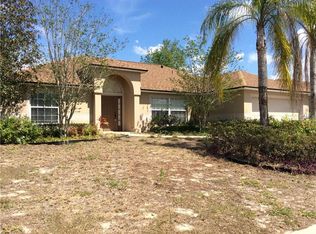
- $343,0003 bd2 ba1.5k sqft1004 Sandhill St, Groveland, FL 34736Sold

- $295,5003 bd2 ba1.4k sqft1107 Peregrine St, Groveland, FL 34736Off Market
- $372,3003 bd2 ba1.8k sqft1000 Sandhill St, Groveland, FL 34736Off Market
- $350,1003 bd2 ba1.8k sqft1207 Demoiselle St, Groveland, FL 34736Off Market
- $326,0003 bd2 ba1.6k sqft1102 Peregrine St, Groveland, FL 34736Off Market
Nearby schools
GreatSchools rating
- 2/10Groveland Elementary SchoolGrades: PK-5Distance: 2.2 mi
- 4/10Gray Middle SchoolGrades: 6-8Distance: 2.7 mi
- 4/10South Lake High SchoolGrades: 9-12Distance: 0.4 mi
Get a cash offer in 3 minutes
Find out how much your home could sell for in as little as 3 minutes with a no-obligation cash offer.
Estimated market value
$379,400
Get a cash offer in 3 minutes
Find out how much your home could sell for in as little as 3 minutes with a no-obligation cash offer.
Estimated market value
$379,400
- Florida
- Lake County
- Groveland
- 34736
- 1103 Peregrine St
Nearby cities
Nearby zip codes
Other Groveland Topics
