Skip main navigation
Closed
  • $459,900

    1103 PISCES PLACE, De Pere, WI 54115

    4beds
    2,491sqft
    Single Family Residence
    Built in 2013
    0.25 Acres Lot
    $481,100 Zestimate®
    $185/sqft
    $2,752 Estimated rent

    Home value

    $481,100

    $423,000 - $548,000

    $2,752/mo

    Zestimate® history
    Loading
    Loading...

    Owner options

    List your home for rent

    $2,752/mo

    Rent Zestimate®

    Find your next renter with Zillow Rental Manager. Plus, with online applications, you can quickly screen prospective tenants – for free.

    Learn more

    $2,752/mo

    Rent Zestimate®

    Refinance and save

    $2,971/mo

    Est. payment

    Refinancing to a lower rate could help reduce your monthly payments and save thousands over the life of the loan.

    See today's rates

    $2,971/mo

    Est. payment

    Explore your selling options

    Work with a Zillow partner agent

    Leverage their expertise and Zillow's premium Showcase listings to get your home seen by more buyers.

    Get started

    List with your own agent

    Get your home in front of millions of buyers by listing it on Zillow.

    Learn how to do it

    Sell it yourself

    Take full control of how buyers see your home on Zillow by listing For Sale by Owner (FSBO).

    List your home

    What's special

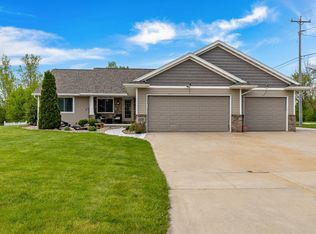
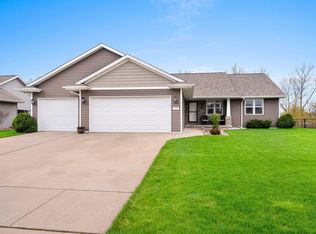
    "OPEN HOUSE" WEDNESDAY 4:00 - 6:30 p.m. AUGUST 6th, 2025 *************************NEW PRICE*************************** Stop in and check out this adorable ranch home with the CUTEST covered front porch - perfect for holiday decorating! Situated in one of De Pere's sought after neighborhoods, this immaculate ranch home features 9' chapel ceilings showcasing an open concept living room with fireplace and kitchen with breakfast bar and walk-in pantry. The adjacent dining room with sliding glass doors to a nice size deck is great for summertime barbeques and overlooks a private wooded scenic backyard. The split bedroom floor plan allows for the master bedroom suite with private bath and walk-in closet on one end of the house and two additional bedrooms and bath on the other. Just off the front door is an office currently used as a cute space for homework, kid's play time and toys or could be a great spot for your home office. Custom features include hardwood floors, ceramic tile and raised panel doors. Now let's talk entertaining!!,The spacious lower-level family room is perfect for the sports enthusiast who loves to watch Brewer baseball or Packer, Badger or Notre Dame football on the big screen with a full wall of beautiful built-in cabinets to store all of your favorite treats. This cozy family room with plush carpeting is also perfect for movie nights with the kids and their friends. When not being used for entertaining, a 4th bedroom and full bath is perfect for guests to enjoy their own space and private time. The main level laundry room and coat closet right off the back garage door keeps everything on the main floor and out of sight. The three-car garage is big enough to house two cars, all the garden tools, kid's bikes and outdoor toys you could imagine. Don't miss out on this amazing family home!

    Zillow last checked:

    Listing updated:

    Listed by:

    JOY KNOEDLER 715-551-7514,

    KNOEDLER REALTY & HOME STAGING

    Bought with:

    Agent Non-Mls

    Source: WIREX MLS,MLS#: 22502851MLS LogoOriginating MLS: Central WI Board of REALTORS

    Facts & features

    Interior

    Bedrooms & bathrooms
    • Bedrooms: 4
    • Bathrooms: 3
    • Full bathrooms: 3
    • Main level bedrooms: 3
    Primary bedroom
    • Level: Main
    • Area: 182
    • Dimensions: 14 x 13
    Bedroom 2
    • Level: Main
    • Area: 156
    • Dimensions: 13 x 12
    Bedroom 3
    • Level: Main
    • Area: 132
    • Dimensions: 12 x 11
    Bedroom 4
    • Level: Lower
    • Area: 132
    • Dimensions: 12 x 11
    Bathroom
    • Features: Master Bedroom Bath
    Family room
    • Level: Lower
    • Area: 315
    • Dimensions: 21 x 15
    Kitchen
    • Level: Main
    • Area: 144
    • Dimensions: 12 x 12
    Living room
    • Level: Main
    • Area: 280
    • Dimensions: 20 x 14
    Heating
    • Natural Gas, Forced Air
    Cooling
    • Central Air
    Appliances
    • Included: Refrigerator, Range/Oven, Dishwasher, Microwave, Disposal
    Features
    • Ceiling Fan(s), Cathedral/vaulted ceiling, Walk-In Closet(s), High Speed Internet
    • Flooring: Carpet, Tile, Wood
    • Basement: Partially Finished,Full,Sump Pump,Concrete
    Interior area
    • Total structure area: 2,491
    • Total interior livable area: 2,491 sqft
    • Finished area above ground: 1,691
    • Finished area below ground: 800

    Property

    Parking
    • Total spaces: 3
    • Parking features: 3 Car, Attached, Garage Door Opener
    • Attached garage spaces: 3
    Features
    • Levels: One
    • Stories: 1
    • Patio & porch: Deck
    Lot
    • Size: 0.25 Acres
    • Dimensions: 90 x 126
    Details
    • Parcel number: L1631
    • Zoning: Residential
    • Special conditions: Arms Length

    Construction

    Type & style
    • Home type: SingleFamily
    • Architectural style: Ranch
    • Property subtype: Single Family Residence
    Materials
    • Vinyl Siding, Stone
    • Roof: Shingle
    Condition
    • 11-20 Years
    • New construction: No
    • Year built: 2013

    Utilities & green energy

    • Sewer: Public Sewer
    • Water: Public
    • Utilities for property: Cable Available

    Community & neighborhood

    Security
    • Security features: Smoke Detector(s)
    Location
    • Region: De Pere
    • Municipality: Lawrence

    Other

    Other facts
    • Listing terms: Arms Length Sale

    Price history

    DateEventPrice
    9/2/2025Sold$459,900+1.1%$185/sqft
    Source: WIREX MLS #22502851 Report a problem
    8/6/2025Contingent$454,900$183/sqft
    Source: WIREX MLS #22502851 Report a problem
    8/2/2025Price change$454,900-2.2%$183/sqft
    Source: WIREX MLS #22502851 Report a problem
    7/16/2025Listed for sale$464,900$187/sqft
    Source: WIREX MLS #22502851 Report a problem
    7/1/2025Contingent$464,900$187/sqft
    Source: WIREX MLS #22502851 Report a problem
    6/26/2025Listed for sale$464,900+98.9%$187/sqft
    Source: WIREX MLS #22502851 Report a problem
    2/1/2014Sold$233,792$94/sqft
    Source: RANW as distributed by MLS GRID #50073929 Report a problem

    Public tax history

    YearProperty taxesTax assessment
    2024$5,146 +7.4%$314,000
    2023$4,790 +0.9%$314,000
    2022$4,748 -1.3%$314,000
    2021$4,808 +2.5%$314,000 +40.9%
    2020$4,691 +0.6%$222,900
    2019$4,663 +15.2%$222,900 +1.3%
    2018$4,049 -0.4%$220,000
    2017$4,064 -1.3%$220,000
    2016$4,120 +1.7%$220,000
    2015$4,050 $220,000
    2014-- $220,000

    Find assessor info on the county website

    Neighborhood: 54115

    Nearby schools

    GreatSchools rating
    Get pre-qualified for a loan
    At Zillow Home Loans, we can pre-qualify you in as little as 5 minutes with no impact to your credit score.

    An equal housing lender. NMLS #10287.

    Sell for more on Zillow
    Get a Zillow Showcase℠ listing at no additional cost and you could sell for .
    $481,100
    2% more
    +$9,622
    With Zillow Showcase(estimated)
    $490,722