Skip main navigation
Sold for $1,620,000
  • $1,620,000

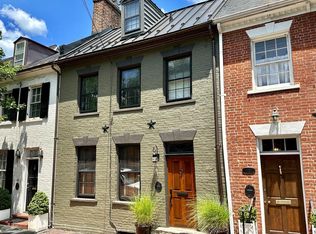
    1103 Prince St, Alexandria, VA 22314

    3beds
    2,585sqft
    Townhouse
    Built in 1804
    1,574 Square Feet Lot
    $1,634,900 Zestimate®
    $627/sqft
    $5,346 Estimated rent

    Home value

    $1,634,900

    $1.54M - $1.75M

    $5,346/mo

    Zestimate® history
    Loading
    Loading...

    Owner options

    List your home for rent

    $5,346/mo

    Rent Zestimate®

    Find your next renter with Zillow Rental Manager. Plus, with online applications, you can quickly screen prospective tenants – for free.

    Learn more

    $5,346/mo

    Rent Zestimate®

    Refinance and save

    $9,767/mo

    Est. payment

    Refinancing to a lower rate could help reduce your monthly payments and save thousands over the life of the loan.

    See today's rates

    $9,767/mo

    Est. payment

    Explore your selling options

    Work with a Zillow partner agent

    Leverage their expertise and Zillow's premium Showcase listings to get your home seen by more buyers.

    Get started

    List with your own agent

    Get your home in front of millions of buyers by listing it on Zillow.

    Learn how to do it

    Sell it yourself

    Take full control of how buyers see your home on Zillow by listing For Sale by Owner (FSBO).

    List your home

    What's special

    Wood-burning fireplaceCozy fireplaceDecorative fireplaceNiermann weeks chandelierMature landscapingTop-of-the-line appliancesExquisite moldings
    Circa 1804, this exceptional 3 bedroom, 2.5 bath home exudes historic charm with many original features including heart of pine floors, exquisite moldings, and exposed brick walls. An incredible rear addition includes a fabulous open kitchen-family room and second floor primary suite. The formal living room is a masterpiece of design with built-in bookcases flanking a decorative fireplace, while the elegant dining room is graced by an antique chandelier that conveys. At the heart of the home lies the gourmet kitchen equipped with honed marble countertops, top-of-the-line appliances, large island with seating, lighted display cabinetry, and a tall pantry. It flows seamlessly into the spacious family room offering a cozy fireplace and custom built-ins provide both a bar and ample storage, creating a harmonious blend of functionality and style. French doors open to a private brick patio/garden with mature landscaping including boxwood, a Japanese Maple, climbing roses, and pansies. Two staircases offer convenient access to the upper floors. The second and third levels feature 3 skylights, 2 well-appointed guest rooms, and an updated bath. A convenient laundry room boasts an LG washer/dryer plus a custom linen closet with lower file cabinet style drawers. The second-floor primary suite offers unparalleled comfort and style with vaulted ceilings, French doors opening to the Juliette balcony, wood-burning fireplace, Niermann Weeks chandelier, and a spa-like bath with a soaking tub plus a large seamless glass steam shower. Enjoy spending leisure time in the lower-level media/exercise room with wood paneling, exposed brick walls, and built-in seating. This home is a rare gem, offering timeless elegance and modern amenities in an ideal historic setting. Architectural measuring verifies 2585 finished sqft.

    Zillow last checked:

    Listing updated:

    Listed by:

    Babs Beckwith 703-627-5421,

    Corcoran McEnearney

    Bought with:

    Micki MacNaughton, 0225227383

    Corcoran McEnearney

    Source: Bright MLS,MLS#: VAAX2049592MLS Logo

    Facts & features

    Interior

    Bedrooms & bathrooms
    • Bedrooms: 3
    • Bathrooms: 3
    • Full bathrooms: 2
    • 1/2 bathrooms: 1
    • Main level bathrooms: 1
    Rooms
    • Room types: Living Room, Dining Room, Primary Bedroom, Bedroom 2, Bedroom 3, Kitchen, Family Room, Foyer, Other, Media Room, Bathroom 2, Primary Bathroom, Half Bath
    Primary bedroom
    • Features: Cathedral/Vaulted Ceiling, Fireplace - Wood Burning, Flooring - HardWood, Window Treatments, Balcony Access, Primary Bedroom - Dressing Area
    • Level: Upper
    • Area: 216 Square Feet
    • Dimensions: 18 x 12
    Bedroom 2
    • Features: Flooring - HardWood, Window Treatments
    • Level: Upper
    • Area: 154 Square Feet
    • Dimensions: 14 x 11
    Bedroom 3
    • Features: Cedar Closet(s), Flooring - HardWood
    • Level: Upper
    • Area: 104 Square Feet
    • Dimensions: 13 x 8
    Primary bathroom
    • Features: Flooring - Marble, Crown Molding, Skylight(s), Window Treatments, Soaking Tub
    • Level: Upper
    Bathroom 2
    • Features: Flooring - Tile/Brick, Bathroom - Walk-In Shower
    • Level: Upper
    Dining room
    • Features: Flooring - HardWood, Recessed Lighting, Crown Molding
    • Level: Main
    • Area: 154 Square Feet
    • Dimensions: 14 x 11
    Family room
    • Features: Flooring - HardWood, Fireplace - Wood Burning, Built-in Features, Recessed Lighting, Crown Molding
    • Level: Main
    • Area: 228 Square Feet
    • Dimensions: 19 x 12
    Foyer
    • Features: Flooring - HardWood, Chair Rail, Crown Molding
    • Level: Main
    • Area: 63 Square Feet
    • Dimensions: 9 x 7
    Half bath
    • Features: Flooring - HardWood
    • Level: Main
    Kitchen
    • Features: Flooring - HardWood, Kitchen Island, Eat-in Kitchen, Kitchen - Gas Cooking, Pantry
    • Level: Main
    • Area: 120 Square Feet
    • Dimensions: 15 x 8
    Living room
    • Features: Fireplace - Other, Crown Molding, Flooring - HardWood, Built-in Features, Window Treatments
    • Level: Main
    • Area: 256 Square Feet
    • Dimensions: 16 x 16
    Media room
    • Level: Lower
    • Area: 140 Square Feet
    • Dimensions: 14 x 10
    Other
    • Features: Flooring - HardWood, Built-in Features
    • Level: Main
    • Area: 78 Square Feet
    • Dimensions: 13 x 6
    Heating
    • Forced Air, Zoned, Natural Gas
    Cooling
    • Zoned, Central Air, Electric
    Appliances
    • Included: Microwave, Built-In Range, Dishwasher, Disposal, Central Vacuum, Dryer, Ice Maker, Oven, Refrigerator, Washer, Water Treat System, Gas Water Heater
    • Laundry: Upper Level
    Features
    • Bathroom - Walk-In Shower, Built-in Features, Cedar Closet(s), Crown Molding, Family Room Off Kitchen, Eat-in Kitchen, Primary Bath(s), Walk-In Closet(s), Additional Stairway, Double/Dual Staircase, Formal/Separate Dining Room, Kitchen - Gourmet, Recessed Lighting, Upgraded Countertops, Plaster Walls, Dry Wall
    • Flooring: Hardwood, Tile/Brick, Marble, Wood
    • Doors: French Doors
    • Windows: Double Hung, Wood Frames, Skylight(s), Window Treatments
    • Basement: Connecting Stairway,Finished,Water Proofing System,Sump Pump
    • Number of fireplaces: 4
    • Fireplace features: Wood Burning, Other
    Interior area
    • Total structure area: 2,585
    • Total interior livable area: 2,585 sqft
    • Finished area above ground: 2,235
    • Finished area below ground: 350

    Property

    Parking
    • Parking features: On Street
    • Has uncovered spaces: Yes
    Accessibility
    • Accessibility features: None
    Features
    • Levels: Three and One Half
    • Stories: 3.5
    • Patio & porch: Patio, Brick
    • Exterior features: Extensive Hardscape, Stone Retaining Walls, Street Lights, Sidewalks
    • Pool features: None
    • Fencing: Back Yard
    • Has view: Yes
    • View description: City
    Lot
    • Size: 1,574 Square Feet
    Details
    • Additional structures: Above Grade, Below Grade
    • Parcel number: 10629500
    • Zoning: -
    • Special conditions: Standard

    Construction

    Type & style
    • Home type: Townhouse
    • Architectural style: Traditional
    • Property subtype: Townhouse
    Materials
    • Brick
    • Foundation: Brick/Mortar, Stone
    Condition
    • Excellent
    • New construction: No
    • Year built: 1804

    Utilities & green energy

    • Sewer: No Septic System
    • Water: Public

    Community & HOA

    Community
    • Subdivision: Old Town Alexandria
    HOA
    • Has HOA: No
    Location
    • Region: Alexandria

    Financial & listing details

    • Price per square foot: $627/sqft
    • Tax assessed value: $1,415,870
    • Annual tax amount: $16,709
    • Date on market: 9/19/2025
    • Listing agreement: Exclusive Right To Sell
    • Ownership: Fee Simple

    Price history

    DateEventPrice
    11/21/2025Sold$1,620,000-3.3%$627/sqft
    Source: Bright MLS #VAAX2049592 Report a problem
    11/1/2025Pending sale$1,675,000$648/sqft
    Source: Bright MLS #VAAX2049592 Report a problem
    10/26/2025Contingent$1,675,000$648/sqft
    Source: Bright MLS #VAAX2049592 Report a problem
    9/19/2025Listed for sale$1,675,000+24.1%$648/sqft
    Source: Bright MLS #VAAX2049592 Report a problem
    4/24/2023Listing removed--
    Source: Bright MLS #VAAX255942 Report a problem
    4/27/2021Sold$1,350,000$522/sqft
    Source: Public Record Report a problem
    3/2/2021Pending sale$1,350,000$522/sqft
    Source: Weichert Realtors #VAAX255942 Report a problem
    3/2/2021Contingent$1,350,000$522/sqft
    Source: Bright MLS #VAAX255942 Report a problem
    2/26/2021Listed for sale$1,350,000+13.9%$522/sqft
    Source: Bright MLS #VAAX255942 Report a problem
    5/8/2015Sold$1,185,000+153.7%$458/sqft
    Source: Public Record Report a problem
    7/13/1998Sold$467,000$181/sqft
    Source: Public Record Report a problem

    Public tax history

    YearProperty taxesTax assessment
    2026$17,427 +8.4%$1,535,439 +8.4%
    2025$16,070 +2.6%$1,415,870 +2.6%
    2024$15,664 +2.3%$1,380,067
    2023$15,319 +5.1%$1,380,067 +5.1%
    2022$14,580 +5.1%$1,313,549 +9.7%
    2021$13,867 $1,197,490 +4.1%
    2020-- $1,149,990 +0%
    2019-- $1,149,975 -9.9%
    2018$10,245 -16.6%$1,276,827 +8.4%
    2017$12,286 $1,177,937
    2016$12,286 +3.2%$1,177,937 +3.2%
    2015$11,910 -0.6%$1,141,932 -0.6%
    2014$11,979 +15.2%$1,148,497 +8%
    2013$10,396 +7.1%$1,062,998 +7.1%
    2012$9,711 $992,906
    2011$9,711 +2.7%$992,906 +2.7%
    2010$9,452 +2.8%$966,451 -5%
    2009$9,191 +3.7%$1,017,842 -3%
    2008$8,867 -4.3%$1,049,322 -6%
    2007$9,265 +1.8%$1,116,300
    2006$9,098 -18.9%$1,116,300 +6.5%
    2005$11,215 +18.3%$1,048,100 +18.3%
    2004$9,481 +25.3%$886,100 +25.3%
    2003$7,569 +11.3%$707,400 +11.3%
    2002$6,800 +20.6%$635,500 +20.6%
    2001$5,640 $527,100
    Find assessor info on the county website

    Neighborhood: Old Town

    Nearby schools

    GreatSchools rating
    Schools provided by the listing agent
    • District: Alexandria City Public Schools

    Source: Bright MLS. This data may not be complete. We recommend contacting the local school district to confirm school assignments for this home.

    Get a cash offer in 3 minutes
    Find out how much your home could sell for in as little as 3 minutes with a no-obligation cash offer.
    Estimated market value
    $1,634,900
    Get a cash offer in 3 minutes
    Find out how much your home could sell for in as little as 3 minutes with a no-obligation cash offer.
    Estimated market value
    $1,634,900