This Melrose Park Victorian located on a picturesque street features 5+ bedrooms, 3.5 baths and over 4400+ sq ft of living space spreading out over 3 floors on almost ¾ of an acre of flat land. The old-world charm of this home features large pane windows, solid wood pocket doors, French doors, high ceilings, crown moldings and hardwood floors throughout. Enter the home through a 3 season's sun porch that spans the entire width of the home. French doors take you into a double living room with marble fireplace and formal staircase to the upper levels. A large study and power room just down the hall past the back staircase. The oversized dining room with its large bay window is flooded with sunlight and has the best views of the gardens and flagstone patios. The kitchen has been completely remolded with white cabinetry, stainless steel appliance and wooden counters...a chef's dream. There's a spacious breakfast room with vintage built-ins plus a walk-in pantry and access to the mudroom and rear entry. The second level features a gorgeous primary suite complete with an ensuite bath with oversized shower, a sitting room/office and a large laundry room. There are 2 additional bedrooms, one with ensuite powder room and a full hall bath. The third level features 2 large bedrooms and a full hall bath. The grounds are a gardener's dream with plenty of spaces for gardens and large flat grassy areas......and the perfect kids' playground. The rear of the property is completely fenced. The side yard features an enormous flagstone patio complete with firepit and multiple seatings areas. Across the circular drive is a separate oversized 2 car garage and workshop. Not to be missed....this Melrose Park Gem.
Sold for $760,000
$760,000
1103 Prospect Ave, Melrose Park, PA 19027
6beds
4,403sqft
Single Family Residence
Built in 1930
0.69 Acres Lot
$779,100 Zestimate®
$173/sqft
$5,318 Estimated rent
Home value
$779,100
$725,000 - $841,000
$5,318/mo
Zestimate® history
Owner options
List your home for rent
$5,318/mo
Rent Zestimate®
Find your next renter with Zillow Rental Manager. Plus, with online applications, you can quickly screen prospective tenants – for free.
$5,318/mo
Rent Zestimate®
Refinance and save
$4,011/mo
Est. payment
Refinancing to a lower rate could help reduce your monthly payments and save thousands over the life of the loan.
$4,011/mo
Est. payment
Explore your selling options
Work with a Zillow partner agent
Leverage their expertise and Zillow's premium Showcase listings to get your home seen by more buyers.
Get startedList with your own agent
Get your home in front of millions of buyers by listing it on Zillow.
Learn how to do itSell it yourself
Take full control of how buyers see your home on Zillow by listing For Sale by Owner (FSBO).
List your homeWhat's special
Marble fireplaceOld-world charmPicturesque streetLarge flat grassy areasVintage built-insLarge laundry roomGorgeous primary suite
Zillow last checked:
Listing updated:
Listed by:
Franz Rabauer 610-304-8861,
Kurfiss Sotheby's International Realty
Bought with:
Deannah Shaheen, RS344948
Compass RE
Source: Bright MLS,MLS#: PAMC2133016
Facts & features
Interior
Bedrooms & bathrooms
- Bedrooms: 6
- Bathrooms: 5
- Full bathrooms: 3
- 1/2 bathrooms: 2
- Main level bathrooms: 1
Rooms
- Room types: Living Room, Dining Room, Primary Bedroom, Bedroom 2, Bedroom 3, Bedroom 4, Kitchen, Den, Breakfast Room, Bedroom 1, Sun/Florida Room, Laundry, Bedroom 6, Bathroom 1, Bathroom 2, Bathroom 3, Primary Bathroom
Primary bedroom
- Level: Upper
Bedroom 1
- Level: Upper
Bedroom 2
- Level: Upper
Bedroom 3
- Level: Upper
Bedroom 4
- Level: Upper
Bedroom 6
- Level: Upper
Bedroom 6
- Level: Upper
Primary bathroom
- Level: Upper
Bathroom 1
- Level: Upper
Bathroom 2
- Level: Upper
Bathroom 3
- Level: Upper
Breakfast room
- Level: Main
Den
- Level: Main
Dining room
- Level: Main
Kitchen
- Level: Main
Laundry
- Level: Upper
Living room
- Level: Main
Mud room
- Level: Main
Other
- Level: Main
Heating
- Baseboard, Natural Gas
Cooling
- Central Air, Electric
Appliances
- Included: Gas Water Heater
- Laundry: Laundry Room, Mud Room
Features
- Additional Stairway
- Flooring: Hardwood
- Basement: Unfinished
- Has fireplace: No
Interior area
- Total structure area: 4,403
- Total interior livable area: 4,403 sqft
- Finished area above ground: 4,403
- Finished area below ground: 0
Property
Parking
- Total spaces: 8
- Parking features: Garage Faces Front, Garage Faces Side, Garage Door Opener, Oversized, Detached, Driveway
- Garage spaces: 2
- Uncovered spaces: 6
Accessibility
- Accessibility features: None
Features
- Levels: Three
- Stories: 3
- Pool features: None
- Fencing: Decorative,Partial,Split Rail
Lot
- Size: 0.69 Acres
- Dimensions: 150.00 x 0.00
- Features: Front Yard, Level, Rear Yard
Details
- Additional structures: Above Grade, Below Grade
- Parcel number: 310022630001
- Zoning: SINGLE FAMILY RESIDENTIAL
- Special conditions: Standard
Construction
Type & style
- Home type: SingleFamily
- Architectural style: Victorian
- Property subtype: Single Family Residence
Materials
- Masonry
- Foundation: Stone
- Roof: Asphalt
Condition
- Good
- New construction: No
- Year built: 1930
Utilities & green energy
- Sewer: Public Sewer
- Water: Public
Community & HOA
Community
- Subdivision: Melrose Park
HOA
- Has HOA: No
Location
- Region: Melrose Park
- Municipality: CHELTENHAM TWP
Financial & listing details
- Price per square foot: $173/sqft
- Tax assessed value: $205,580
- Annual tax amount: $14,137
- Date on market: 3/22/2025
- Listing agreement: Exclusive Right To Sell
- Listing terms: Cash,Conventional
- Inclusions: Washer / Dryer / Refrigerator / Small Swing Set In Backyard
- Exclusions: Large Swing Set In Back Yard
- Ownership: Fee Simple
Price history
| Date | Event | Price |
|---|---|---|
| 6/20/2025 | Sold | $760,000-2.4%$173/sqft |
Source:  Bright MLS #PAMC2133016 Report a problem Bright MLS #PAMC2133016 Report a problem | ||
| 4/23/2025 | Contingent | $779,000$177/sqft |
Source: Bright MLS #PAMC2133016 Report a problem | ||
| 3/22/2025 | Listed for sale | $779,000$177/sqft |
Source: Bright MLS #PAMC2133016 Report a problem | ||
| 10/15/2024 | Listing removed | $779,000$177/sqft |
Source: Bright MLS #PAMC2118036 Report a problem | ||
| 10/15/2024 | Listed for sale | $779,000$177/sqft |
Source: Bright MLS #PAMC2118036 Report a problem | ||
| 10/6/2024 | Contingent | $779,000$177/sqft |
Source: Bright MLS #PAMC2118036 Report a problem | ||
| 9/27/2024 | Listed for sale | $779,000+22.7%$177/sqft |
Source: Bright MLS #PAMC2118036 Report a problem | ||
| 7/10/2023 | Sold | $635,000+1.6%$144/sqft |
Source: Bright MLS #PAMC2071894 Report a problem | ||
| 5/24/2023 | Pending sale | $624,900+36.2%$142/sqft |
Source: Berkshire Hathaway HomeServices Fox & Roach, REALTORS #PAMC2071894 Report a problem | ||
| 7/1/2019 | Sold | $458,763+1.9%$104/sqft |
Source: Berkshire Hathaway HomeServices Fox & Roach #PAMC605434_19027 Report a problem | ||
| 6/15/2019 | Pending sale | $450,000$102/sqft |
Source: BHHS Fox & Roach Jenkintown Home Marketing Center #PAMC605434 Report a problem | ||
| 5/16/2019 | Price change | $450,000-3.1%$102/sqft |
Source: BHHS Fox & Roach Jenkintown Home Marketing Center #PAMC605434 Report a problem | ||
| 5/3/2019 | Listed for sale | $464,500+0.4%$105/sqft |
Source: BHHS Fox & Roach-Jenkintown #PAMC605434 Report a problem | ||
| 4/18/2006 | Sold | $462,500+131.3%$105/sqft |
Source: Public Record Report a problem | ||
| 3/22/2001 | Sold | $200,000$45/sqft |
Source: Public Record Report a problem | ||
Public tax history
| Year | Property taxes | Tax assessment |
|---|---|---|
| 2025 | $13,982 +2.7% | $205,580 |
| 2024 | $13,616 | $205,580 |
| 2023 | $13,616 +2.1% | $205,580 |
| 2022 | $13,342 +2.8% | $205,580 |
| 2021 | $12,977 +2.3% | $205,580 |
| 2020 | $12,683 +2.7% | $205,580 |
| 2019 | $12,351 +3.2% | $205,580 |
| 2018 | $11,968 -14.3% | $205,580 -16.1% |
| 2017 | $13,957 +2% | $245,000 |
| 2016 | $13,685 +2.8% | $245,000 |
| 2015 | $13,308 +5.4% | $245,000 +2.1% |
| 2014 | $12,624 +1.4% | $240,000 |
| 2013 | $12,454 | $240,000 |
| 2012 | $12,454 +0.9% | $240,000 |
| 2011 | $12,345 +5.1% | $240,000 |
| 2010 | $11,747 +4.2% | $240,000 |
| 2009 | $11,269 +4.4% | $240,000 |
| 2008 | $10,791 +6.7% | -- |
| 2007 | $10,114 +6.6% | -- |
| 2006 | $9,487 +5.8% | -- |
| 2005 | $8,967 +4.1% | -- |
| 2004 | $8,615 +4.9% | -- |
| 2003 | $8,214 +8.9% | -- |
| 2002 | $7,542 +7.1% | -- |
| 2000 | $7,039 +7.9% | -- |
| 1999 | $6,522 | -- |
Find assessor info on the county website
Neighborhood: Melrose Park
Nearby homes
- $580,9004 bd3 ba3.6k sqft1109 Prospect Ave, Elkins Park, PA 19027Off Market
- $497,5005 bd3 ba3.1k sqft7600 Spring Ave, Elkins Park, PA 19027Off Market
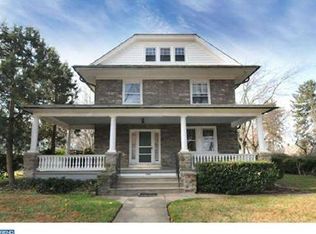
- $710,2006 bd3 ba3.3k sqft408 Chapel Rd, Elkins Park, PA 19027Off Market
- $725,0006 bd3 ba3.2k sqft7602 Spring Ave, Elkins Park, PA 19027Sold
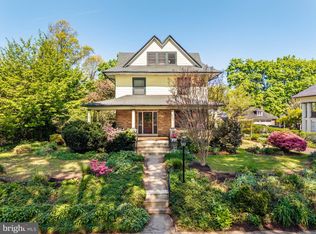
- $720,1005 bd3 ba4k sqft7604 Spring Ave, Elkins Park, PA 19027Off Market
- $689,5007 bd4 ba3.9k sqft410 Chapel Rd, Elkins Park, PA 19027Off Market
- $760,4005 bd5 ba3.9k sqft404 Chapel Rd, Elkins Park, PA 19027Off Market
- $534,9005 bd3 ba3.1k sqft1106 Prospect Ave, Melrose Park, PA 19027Off Market
Nearby schools
GreatSchools rating
- 8/10Myers Elementary SchoolGrades: K-4Distance: 0.2 mi
- 7/10Cedarbrook Middle SchoolGrades: 7-8Distance: 1.8 mi
- 4/10Cheltenham High SchoolGrades: 9-12Distance: 2.1 mi
Schools provided by the listing agent
- Elementary: Myers
- Middle: Cedarbrook
- High: Cheltenham
- District: Cheltenham
Source: Bright MLS. This data may not be complete. We recommend contacting the local school district to confirm school assignments for this home.
Get a cash offer in 3 minutes
Find out how much your home could sell for in as little as 3 minutes with a no-obligation cash offer.
Estimated market value
$779,100
Get a cash offer in 3 minutes
Find out how much your home could sell for in as little as 3 minutes with a no-obligation cash offer.
Estimated market value
$779,100
- Pennsylvania
- Montgomery County
- Elkins Park
- 19027
- Melrose Park
- 1103 Prospect Ave
Nearby cities
Nearby neighborhoods
Nearby zip codes
Other Elkins Park Topics
