Skip main navigation
Sold
  • $199,000

    1103 Regent St, Niles, MI 49120

    3beds
    1,669sqft
    Single Family Residence
    Built in 1862
    10,018.8 Square Feet Lot
    $228,500 Zestimate®
    $119/sqft
    $1,737 Estimated rent

    Home value

    $228,500

    $210,000 - $249,000

    $1,737/mo

    Zestimate® history
    Loading
    Loading...

    Owner options

    List your home for rent

    $1,737/mo

    Rent Zestimate®

    Find your next renter with Zillow Rental Manager. Plus, with online applications, you can quickly screen prospective tenants – for free.

    Learn more

    $1,737/mo

    Rent Zestimate®

    Refinance and save

    $1,322/mo

    Est. payment

    Refinancing to a lower rate could help reduce your monthly payments and save thousands over the life of the loan.

    See today's rates

    $1,322/mo

    Est. payment

    Explore your selling options

    Work with a Zillow partner agent

    Leverage their expertise and Zillow's premium Showcase listings to get your home seen by more buyers.

    Get started

    List with your own agent

    Get your home in front of millions of buyers by listing it on Zillow.

    Learn how to do it

    Sell it yourself

    Take full control of how buyers see your home on Zillow by listing For Sale by Owner (FSBO).

    List your home

    What's special

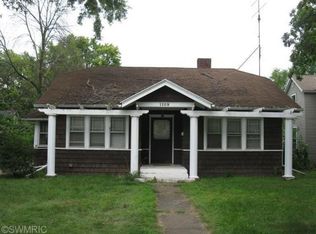
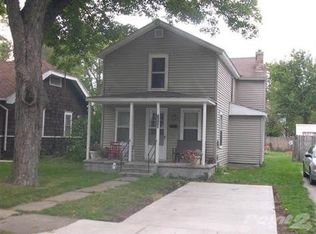
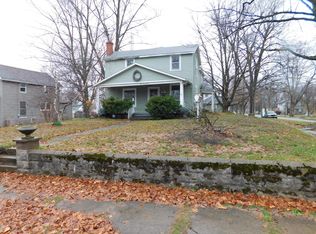
    Beautiful updated Victorian Style Home in Niles Michigan. 3 beds and 2 baths with updated Kitchen, Bathroooms, Laundry room on main floor. Spacious and roomy for family living or entertainment. Outdoors boasts a large fenced in yard with 2 car garage. Corner lot for privacy. With High Cealings and floor length windows, you will love this home from the moment you walk in.

    Zillow last checked:

    Listing updated:

    Listed by:

    Molly Nate 269-208-3153,

    Century 21 Affiliated

    Bought with:

    Jill Lebbin, 6501446824

    Berkshire Hathaway HomeServices Michigan Real Estate

    Source: MichRIC,MLS#: 24051002MLS Logo

    Facts & features

    Interior

    Bedrooms & bathrooms
    • Bedrooms: 3
    • Bathrooms: 2
    • Full bathrooms: 2
    Primary bedroom
    • Level: Upper
    • Area: 144
    • Dimensions: 12.00 x 12.00
    Bedroom 2
    • Level: Upper
    • Area: 126
    • Dimensions: 9.00 x 14.00
    Bedroom 3
    • Level: Upper
    • Area: 108
    • Dimensions: 9.00 x 12.00
    Primary bathroom
    • Level: Upper
    • Area: 35
    • Dimensions: 7.00 x 5.00
    Bathroom 1
    • Level: Main
    • Area: 77
    • Dimensions: 7.00 x 11.00
    Dining area
    • Level: Main
    • Area: 126
    • Dimensions: 9.00 x 14.00
    Dining room
    • Level: Main
    • Area: 165
    • Dimensions: 11.00 x 15.00
    Kitchen
    • Level: Main
    • Area: 110
    • Dimensions: 11.00 x 10.00
    Laundry
    • Level: Main
    • Area: 49
    • Dimensions: 7.00 x 7.00
    Living room
    • Level: Main
    • Area: 221
    • Dimensions: 13.00 x 17.00
    Other
    • Description: Screened porch
    • Level: Main
    • Area: 75
    • Dimensions: 5.00 x 15.00
    Other
    • Description: Foyer
    • Level: Main
    • Area: 90
    • Dimensions: 6.00 x 15.00
    Other
    • Description: Attic
    • Level: Upper
    • Area: 280
    • Dimensions: 20.00 x 14.00
    Heating
    • Forced Air
    Appliances
    • Included: Range, Refrigerator
    • Laundry: Electric Dryer Hookup, Main Level, Sink, Washer Hookup
    Features
    • Eat-in Kitchen
    • Flooring: Wood
    • Windows: Bay/Bow
    • Basement: Crawl Space,Partial
    • Number of fireplaces: 1
    • Fireplace features: Formal Dining, Wood Burning
    Interior area
    • Total structure area: 1,669
    • Total interior livable area: 1,669 sqft
    • Finished area below ground: 0

    Property

    Parking
    • Total spaces: 2
    • Parking features: Garage Faces Side, Garage Door Opener, Detached
    • Garage spaces: 2
    Features
    • Stories: 2
    Lot
    • Size: 10,018 sqft
    • Dimensions: 71 x 140
    • Features: Corner Lot, Sidewalk, Ground Cover
    Details
    • Parcel number: 117208400105007

    Construction

    Type & style
    • Home type: SingleFamily
    • Architectural style: Victorian
    • Property subtype: Single Family Residence
    Materials
    • Vinyl Siding
    • Roof: Composition,Shingle
    Condition
    • New construction: No
    • Year built: 1862

    Utilities & green energy

    • Sewer: Public Sewer
    • Water: Public
    • Utilities for property: Phone Available, Natural Gas Available, Electricity Available, Cable Available, Natural Gas Connected

    Community & neighborhood

    Location
    • Region: Niles
    • Subdivision: Jacob Beesons Add To Niles

    Other

    Other facts
    • Listing terms: Cash,Conventional
    • Road surface type: Paved

    Price history

    DateEventPrice
    10/28/2024Sold$199,000$119/sqft
    Source: MichRIC #24051002 Report a problem
    9/30/2024Contingent$199,000$119/sqft
    Source: MichRIC #24051002 Report a problem
    9/27/2024Listed for sale$199,000+56.1%$119/sqft
    Source: MichRIC #24051002 Report a problem
    9/9/2019Sold$127,500-5.5%$76/sqft
    Source: Public Record Report a problem
    8/28/2019Pending sale$134,900$81/sqft
    Source: Coldwell Banker The Real Estate Group #19033955 Report a problem
    7/19/2019Listed for sale$134,900+315.1%$81/sqft
    Source: Coldwell Banker The Real Estate Group #19033955 Report a problem
    6/29/2012Sold$32,500-18.5%$19/sqft
    Source: Public Record Report a problem
    3/18/2012Listed for sale$39,900-5%$24/sqft
    Source: Coldwell Banker RWG #12014165 Report a problem
    4/30/2010Sold$42,000$25/sqft
    Source: Public Record Report a problem
    11/4/2009Sold$42,000-41.9%$25/sqft
    Source: Public Record Report a problem
    6/9/2009Sold$72,322+457.8%$43/sqft
    Source: Public Record Report a problem
    3/15/2007Sold$12,966$8/sqft
    Source: Public Record Report a problem

    Public tax history

    YearProperty taxesTax assessment
    2025$2,622 +4.5%$119,400 +22%
    2024$2,508 $97,900 +12.8%
    2023-- $86,800 +29%
    2022$2,318 $67,300 +7%
    2021-- $62,900 +3.8%
    2020$1,790 +0.8%$60,600 +29.2%
    2019$1,775 -7%$46,900 +0.9%
    2018$1,909 +2.2%$46,500 -18.4%
    2017$1,868 +0.3%$57,000 +7.8%
    2016$1,863 +27.3%$52,900 +2.7%
    2015$1,463 $51,500 +5.1%
    2014-- $49,000 -1.6%
    2013-- $49,800 +6.2%
    2012-- $46,900 +19.3%
    2011-- $39,300 -27%
    2010-- $53,800 -7.6%
    2009-- $58,200 -2.2%
    2008-- $59,500 +10.8%
    2007-- $53,700 +32.9%
    2006-- $40,400 +2.5%
    2005-- $39,400 +4.2%
    2004-- $37,800 +1.1%
    2003-- $37,400 +4.5%
    2002-- $35,800 +5.9%
    2001-- $33,800

    Find assessor info on the county website

    Neighborhood: 49120

    Nearby schools

    GreatSchools rating
    Get a cash offer in 3 minutes
    Find out how much your home could sell for in as little as 3 minutes with a no-obligation cash offer.
    Estimated market value
    $228,500
    Get a cash offer in 3 minutes
    Find out how much your home could sell for in as little as 3 minutes with a no-obligation cash offer.
    Estimated market value
    $228,500