Skip main navigation
Pending
  • $169,000

    1103 Ridgeway Dr, Audubon, IA 50025

    3beds
    1,444sqft
    : 
    $1,248/mo
    Get pre-qualified
    Single Family Residence
    Built in 1964
    7,405 Square Feet Lot
    $-- Zestimate®
    $117/sqft
    $-- HOA

    What's special

    Formal dining areaAbundant storageAmazing natural lightLarge closetsGreat layoutBeautiful sunroom
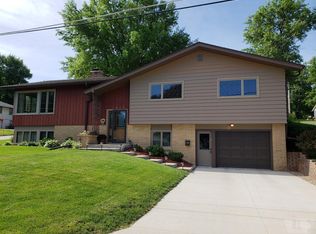
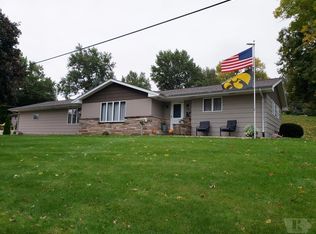
    Looking for a home with amazing natural light, abundant storage, and a great layout? Look no further than 1103 Ridgeway Dr.! New LVP flooring flows throughout the main floor – tying together a spacious living room, formal dining area, kitchen, and beautiful sunroom. Two bedrooms (with hardwood flooring) and a full bathroom, as well as large closets, complete the first floor. While laundry is currently located in the lower level, the washer and dryer could easily be moved to hookups in the kitchen pantry closet, which would allow for one-level living. Downstairs, you’ll love the family room, third bedroom, additional bathroom, and two non-conforming rooms (each with great storage). With a fully, fenced-in backyard, you can relax while the kids or dogs play! Since 2023, updates include a new furnace, water heater and central air.
    47 days
    |
    202
    |
    10
    |

    Likely to sell faster than

    Zillow last checked:

    Listing updated:

    Listed by:

    Genelle Deist 712-304-1661,

    Southwest Iowa Real Estate Co

    Source: NoCoast MLS as distributed by MLS GRID,MLS#: 6340101MLS Logo

      Facts & features

      Interior

      Bedrooms & bathrooms
      • Bedrooms: 3
      • Bathrooms: 2
      • Full bathrooms: 1
      • 3/4 bathrooms: 1
      Family room
      • Description: Lower Level
      Heating
      • Forced Air
      Cooling
      • Central Air
      Appliances
      • Included: Range, Microwave, Dishwasher, Refrigerator, Washer, Dryer, Water Softener Owned, Gas Water Heater
      Features
      • Flooring: Hardwood, Vinyl
      • Basement: Full,Partially Finished,Block
      Interior area
      • Total interior livable area: 1,444 sqft

      Property

      Parking
      • Total spaces: 1
      • Parking features: Attached
      • Garage spaces: 1
      Accessibility
      • Accessibility features: None
      Features
      • Fencing: Chain Link
      Lot
      • Size: 7,405 Square Feet
      • Dimensions: 71 x 104
      Details
      • Parcel number: 050521410100

      Construction

      Type & style
      • Home type: SingleFamily
      • Architectural style: Ranch
      • Property subtype: Single Family Residence
      Materials
      • Frame, HardiPlank Type
      • Roof: Shingle
      Condition
      • Year built: 1964

      Utilities & green energy

      • Electric: Circuit Breakers
      • Sewer: Public Sewer
      • Water: Public

      Community & HOA

      Community
      • Subdivision: GLENHAVEN ADDITION
      HOA
      • Has HOA: No
      Location
      • Region: Audubon

      Financial & listing details

      • Price per square foot: $117/sqft
      • Tax assessed value: $164,790
      • Annual tax amount: $2,600
      • Date on market: 7/7/2026
      • Cumulative days on market: 48 days
      • Road surface type: Paved

        Estimated market value

        Not available

        Estimated sales range

        Not available

        Not available

        Price history

        DateEventPrice
        8/7/2026Pending sale$169,000$117/sqft
        Source: NoCoast MLS as distributed by MLS GRID #6340101 Report a problem
        7/7/2026Listed for sale$169,000-86%$117/sqft
        Source: NoCoast MLS as distributed by MLS GRID #6340101 Report a problem
        4/6/2009Sold$1,207,500+1363.6%$836/sqft
        Source: Public Record Report a problem
        6/27/2007Sold$82,500$57/sqft
        Source: Public Record Report a problem

        Public tax history

        YearProperty taxesTax assessment
        2025$2,412 -3.7%$164,790 +17.1%
        2024$2,504 +20.8%$140,720
        2023$2,072 +7.1%$140,720 +44.4%
        2022$1,934 -3.9%$97,460
        2021$2,012 -7.8%$97,460 +4.8%
        2020$2,183 +1.5%$92,970
        2019$2,151 +12.6%$92,970 +10.1%
        2018$1,910 +2.9%$84,460 +14.6%
        2017$1,856 +16.3%$73,670
        2016$1,596 $73,670
        2015$1,596 +12.2%$73,670
        2014$1,422 +2.9%$73,670
        2013$1,382 -7.4%--
        2012$1,492 -10.3%--
        2011$1,664 +0.5%--
        2010$1,656 +13.9%--
        2009$1,454 +15.2%--
        2008$1,262 +2.6%--
        2007$1,230 --
        Find assessor info on the county website

        Monthly payment

        Est. payment

        Payment breakdown

        Explore the cost of this home by adjusting the details. Changes won't be saved.
        All calculations are estimates and provided by Zillow, Inc. for informational purposes only. Actual amounts may vary.
        HOA fees may include property taxes on listings classified as Co-Ops. Contact the listing agent and/or owner for fee details.
        See how much you could borrow to make a competitive offer.

        Climate risks

        Neighborhood: 50025

        Getting around

        29 / 100
        Car-Dependent
        18 / 100
        Somewhat Bikeable

        Nearby schools

        GreatSchools rating

        A local agent can set up tours, give advice and negotiate with sellers.

        A local lender can help you make sure your offer is ready when you are.

        Browse local experts

        Similar homes