Skip main navigation
Sold for $782,000
  • $782,000

    1103 River Walk Dr, Simpsonville, SC 29681

    4beds
    3,702sqft
    Single Family Residence, Residential
    Built in 1994
    0.4 Acres Lot
    $930,600 Zestimate®
    $211/sqft
    $3,021 Estimated rent

    Home value

    $930,600

    $856,000 - $1.02M

    $3,021/mo

    Zestimate® history
    Loading
    Loading...

    Owner options

    List your home for rent

    $3,021/mo

    Rent Zestimate®

    Find your next renter with Zillow Rental Manager. Plus, with online applications, you can quickly screen prospective tenants – for free.

    Learn more

    $3,021/mo

    Rent Zestimate®

    Refinance and save

    $4,498/mo

    Est. payment

    Refinancing to a lower rate could help reduce your monthly payments and save thousands over the life of the loan.

    See today's rates

    $4,498/mo

    Est. payment

    Explore your selling options

    Work with a Zillow partner agent

    Leverage their expertise and Zillow's premium Showcase listings to get your home seen by more buyers.

    Get started

    List with your own agent

    Get your home in front of millions of buyers by listing it on Zillow.

    Learn how to do it

    Sell it yourself

    Take full control of how buyers see your home on Zillow by listing For Sale by Owner (FSBO).

    List your home

    What's special

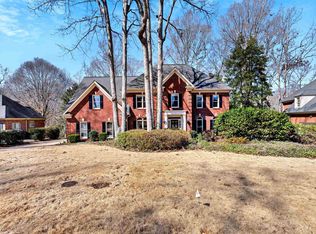
    Nestled in the highly sought-after River Walk neighborhood, this exquisite 4-bedroom, 3.5-bath home offers over 3700 square feet of luxurious living space. Situated on the serene 4-mile walking trail, the property provides a tranquil escape with the soothing sounds of flowing water just steps from your backyard, making it the perfect retreat after a long day. As you step inside, you're greeted by an inviting floor plan with soaring 9-foot ceilings on the main level. The living room, which could easily serve as a private office or study, features newly added doors for added seclusion and comfort. The spacious flex room offers flexibility, ideal as a fifth bedroom, playroom, or home theater. The heart of this home is its beautifully renovated kitchen, complete with custom cabinetry, granite countertops, sleek tile backsplash, top-of-the-line appliances. The design makes it a perfect space for family gatherings and entertaining guests. You'll love the upgraded finishes, including light fixtures, updated plumbing hardware, and plantation shutters throughout. The dining room is a statement piece, featuring elegant wood wainscoting and a gorgeous trey ceiling. The master suite is a true sanctuary, offering a spacious layout, a stylish trey ceiling, and hardwood flooring. The en-suite bath includes a luxurious whirlpool tub, separate shower, dual vanities, and a large walk-in closet. Like to entertain and enjoy the outdoors? Step out onto the newly painted deck that spans the back of the house. You have the best of both worlds, open to the outdoors, but privacy due to the trees and creek. This home also boasts two attics, the first is a shelved, walk-in floored attic on the second floor and the entire third floor is a large floored attic as well. The home also boasts practical upgrades like an irrigation system for easy lawn maintenance and fresh, modern touches, including new hardware and fixtures throughout. Key Features: 4 Bedrooms, 3.5 Bathrooms Spacious Flex Room – Can Be Used as a 5th Bedroom Renovated Kitchen with Granite Countertops, Custom Cabinets, Tile Backsplash & Appliances Hardwood Floors in Master Bedroom Whirlpool Tub & Separate Shower in Master Bath Wood Wainscoting in Dining Room & Trey Ceiling in Master Bedroom 9' Ceilings on Main Level Private Office/Study with Added Doors for Privacy Plantation Shutters Throughout 2 attics Screened-in Porch Overlooking the Scenic Walking Trail Irrigation System for Lawn Care Large deck spanning the back of the home Steps from the River Walk 4-Mile Walking Trail Community Amenities: Tennis & Pickleball Courts Swimming Pool Clubhouse Playground In addition to the tranquil setting, River Walk offers fantastic community amenities, including well-maintained tennis & pickleball courts, a sparkling pool, a clubhouse for social gatherings, and a playground for the little ones. Perfect for families or those who love an active lifestyle, these amenities are just a short walk or bike ride away. Located in Simpsonville's desirable 29681 zip code, this home offers both peace and convenience with easy access to local shops, restaurants, and schools. Don't miss your chance to own this meticulously updated gem in one of the most desirable communities in the area. Schedule your showing today!

    Zillow last checked:

    Listing updated:

    Listed by:

    Wanda Alexander 864-915-6182,

    BHHS C Dan Joyner - Midtown

    Bought with:

    Ashley Steigerwald

    Wilson Associates

    Source: Greater Greenville AOR,MLS#: 1541990MLS Logo

    Facts & features

    Interior

    Bedrooms & bathrooms
    • Bedrooms: 4
    • Bathrooms: 4
    • Full bathrooms: 3
    • 1/2 bathrooms: 1
    • Main level bathrooms: 1
    • Main level bedrooms: 1
    Rooms
    • Room types: Laundry, Office/Study, Bonus Room/Rec Room
    Primary bedroom
    • Area: 238
    • Dimensions: 17 x 14
    Bedroom 2
    • Area: 156
    • Dimensions: 13 x 12
    Bedroom 3
    • Area: 252
    • Dimensions: 18 x 14
    Bedroom 4
    • Area: 180
    • Dimensions: 15 x 12
    Primary bathroom
    • Features: Double Sink, Full Bath, Shower-Separate, Tub-Garden, Tub-Separate, Tub-Jetted, Walk-In Closet(s)
    • Level: Main
    Dining room
    • Area: 180
    • Dimensions: 15 x 12
    Family room
    • Area: 323
    • Dimensions: 19 x 17
    Kitchen
    • Area: 208
    • Dimensions: 16 x 13
    Living room
    • Area: 210
    • Dimensions: 15 x 14
    Bonus room
    • Area: 323
    • Dimensions: 19 x 17
    Heating
    • Forced Air, Natural Gas
    Cooling
    • Central Air, Electric
    Appliances
    • Included: Dishwasher, Disposal, Free-Standing Gas Range, Range, Microwave, Gas Water Heater
    • Laundry: Sink, 1st Floor, Walk-in, Electric Dryer Hookup, Washer Hookup, Laundry Room
    Features
    • 2 Story Foyer, 2nd Stair Case, Bookcases, High Ceilings, Ceiling Fan(s), Ceiling Smooth, Tray Ceiling(s), Granite Counters, Soaking Tub, Walk-In Closet(s), Wet Bar, Laminate Counters, Pantry, Pot Filler Faucet
    • Flooring: Carpet, Ceramic Tile, Wood
    • Doors: Storm Door(s)
    • Windows: Insulated Windows, Window Treatments
    • Basement: None
    • Attic: Pull Down Stairs,Storage
    • Number of fireplaces: 1
    • Fireplace features: Wood Burning, Masonry
    Interior area
    • Total structure area: 3,702
    • Total interior livable area: 3,702 sqft

    Property

    Parking
    • Total spaces: 2
    • Parking features: Attached, Garage Door Opener, Side/Rear Entry, Workshop in Garage, Key Pad Entry, Concrete
    • Attached garage spaces: 2
    • Has uncovered spaces: Yes
    Features
    • Levels: Two
    • Stories: 2
    • Patio & porch: Deck, Screened
    • Has spa: Yes
    • Spa features: Bath
    • Waterfront features: Creek
    Lot
    • Size: 0.4 Acres
    • Dimensions: 85' x 155' x 133' x 159'
    • Features: Cul-De-Sac, Few Trees, Sprklr In Grnd-Full Yard, 1/2 Acre or Less
    Details
    • Parcel number: 0548200103500

    Construction

    Type & style
    • Home type: SingleFamily
    • Architectural style: Georgian
    • Property subtype: Single Family Residence, Residential
    Materials
    • Brick Veneer
    • Foundation: Crawl Space
    • Roof: Composition
    Condition
    • Year built: 1994
    Details
    • Builder name: R. C. Galloway

    Utilities & green energy

    • Sewer: Public Sewer
    • Water: Public
    • Utilities for property: Cable Available, Underground Utilities

    Community & HOA

    Community
    • Features: Clubhouse, Common Areas, Fitness Center, Street Lights, Recreational Path, Playground, Pool, Tennis Court(s), Walking Trails
    • Security: Security System Owned, Smoke Detector(s)
    • Subdivision: River Walk
    HOA
    • Has HOA: Yes
    • Services included: Common Area Ins., Electricity, Pool, Recreation Facilities, Security, Street Lights, By-Laws, Restrictive Covenants
    Location
    • Region: Simpsonville

    Financial & listing details

    • Price per square foot: $211/sqft
    • Tax assessed value: $493,260
    • Annual tax amount: $3,088
    • Date on market: 11/14/2024

    Price history

    DateEventPrice
    2/14/2025Sold$782,000-4%$211/sqft
    Source: Greater Greenville AOR #1541990 Report a problem
    1/15/2025Pending sale$815,000$220/sqft
    Source: Greater Greenville AOR #1541990 Report a problem
    12/3/2024Price change$815,000-1.2%$220/sqft
    Source: Greater Greenville AOR #1541990 Report a problem
    11/14/2024Listed for sale$825,000+0.6%$223/sqft
    Source: Greater Greenville AOR #1541990 Report a problem
    10/17/2024Listing removed--
    Source: Owner Report a problem
    9/25/2024Listed for sale$820,000+72.6%$222/sqft
    Source: Owner Report a problem
    5/18/2016Sold$475,000+10.5%$128/sqft
    Source: Public Record Report a problem
    8/1/2008Sold$429,900$116/sqft
    Source: Public Record Report a problem

    Public tax history

    YearProperty taxesTax assessment
    2024$3,088 -1.8%$493,260
    2023$3,145 +4.5%$493,260
    2022$3,009 -0.1%$493,260
    2021$3,011 -0.8%$493,260 +3.6%
    2020$3,036 -0.1%$476,130
    2019$3,038 -1.9%$476,130
    2018$3,096 $476,130 +2400.7%
    2017$3,096 -0.1%$19,040 -96%
    2016$3,100 +15%$476,130
    2015$2,695 -0.2%$476,130 +15%
    2014$2,700 +8.3%$414,030
    2013$2,494 +2.3%$414,030
    2012$2,438 --
    2011$2,438 -0.4%--
    2010$2,448 --
    2009-- --
    2008-- --
    2007-- --
    2006-- --
    2005-- --
    2004-- --
    2003-- --
    2002-- --
    2001-- --
    2000-- --
    Find assessor info on the county website

    Neighborhood: 29681

    Nearby schools

    GreatSchools rating
    Schools provided by the listing agent
    • Elementary: Monarch
    • Middle: Mauldin
    • High: Mauldin

    Source: Greater Greenville AOR. This data may not be complete. We recommend contacting the local school district to confirm school assignments for this home.

    Get a cash offer in 3 minutes
    Find out how much your home could sell for in as little as 3 minutes with a no-obligation cash offer.
    Estimated market value
    $930,600
    Get a cash offer in 3 minutes
    Find out how much your home could sell for in as little as 3 minutes with a no-obligation cash offer.
    Estimated market value
    $930,600