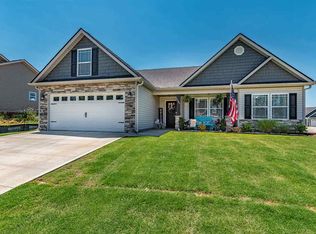
Move-in Ready! This beautiful 3-bedroom, 2-bath Craftsman-style home welcomes you with a covered front porch accented by stacked-stone pillars. This desirable open floor plan creates a comfortable and inviting space for everyday living and entertaining. The living room features a cozy gas fireplace and flows seamlessly into the kitchen, complete with granite countertops and a spacious island. A dedicated breakfast area offers the perfect spot for casual dining and morning coffee. The spacious primary suite features a tray ceiling and private en suite bath with double-bowl undermount sinks. Step outside to enjoy the screened-in porch with a paddle ceiling fan, plus an additional concrete patio ideal for grilling, outdoor dining, or relaxing. The privacy-fenced backyard offers plenty of space for pets, play, and outdoor enjoyment. Community amenities include a swimming pool and sidewalks, adding to the neighborhood’s appeal. Move-in ready and designed for easy living, this home is ready for its next owner—schedule your showing today!
Pending-continue to show
$335,000
1103 Rosabella Ln, Greer, SC 29651
3beds
1,607sqft
Single Family Residence
Built in 2020
0.27 Acres Lot
$328,500 Zestimate®
$208/sqft
$38/mo HOA
What's special
Cozy gas fireplaceDesirable open floor planSpacious islandDedicated breakfast areaSpacious primary suiteGranite countertopsTray ceiling
- 7 days
- 1,688
- 90
Likely to sell faster than
Zillow last checked:
Listing updated:
Listed by:
Jennifer Hubbell 864-546-0548,
Jen Hubbell & Associates KW Signature
Source: SAR as distributed by MLS GRID,MLS#: 341644
Facts & features
Interior
Bedrooms & bathrooms
- Bedrooms: 3
- Bathrooms: 2
- Full bathrooms: 2
- Main level bathrooms: 2
- Main level bedrooms: 3
Rooms
- Room types: None
Primary bedroom
- Area: 196
- Dimensions: 14x14
Bedroom 2
- Area: 132
- Dimensions: 12x11
Bedroom 3
- Area: 132
- Dimensions: 12x11
Dining room
- Area: 99
- Dimensions: 11x9
Kitchen
- Area: 156
- Dimensions: 13x12
Laundry
- Area: 48
- Dimensions: 8x6
Living room
- Area: 255
- Dimensions: 17x15
Patio
- Area: 120
- Dimensions: 10x12
Heating
- Forced Air, Electricity
Cooling
- Central Air, Electricity
Appliances
- Included: Dishwasher, Disposal, Microwave, Electric Range, Electric Water Heater
- Laundry: 1st Floor, Electric Dryer Hookup, Sink, Walk-In
Features
- Ceiling Fan(s), Tray Ceiling(s), Attic Stairs Pulldown, Fireplace, Open Floorplan, Walk-In Pantry
- Flooring: Carpet, Vinyl
- Has basement: No
- Attic: Pull Down Stairs,Storage
- Number of fireplaces: 1
- Fireplace features: Gas Log
Interior area
- Total interior livable area: 1,607 sqft
- Finished area above ground: 1,607
- Finished area below ground: 0
Property
Parking
- Total spaces: 2
- Parking features: Attached, 2 Car Attached, Garage Door Opener, Driveway, Attached Garage
- Attached garage spaces: 2
- Has uncovered spaces: Yes
Features
- Levels: One
- Stories: 1
- Patio & porch: Patio, Porch, Screened
- Pool features: Community
Lot
- Size: 0.27 Acres
- Dimensions: 93 x 125
- Features: Level
- Topography: Level
Details
- Parcel number: 0633180111900
Construction
Type & style
- Home type: SingleFamily
- Architectural style: Craftsman
- Property subtype: Single Family Residence
Materials
- Stone, Vinyl Siding
- Foundation: Slab
- Roof: Architectural
Condition
- New construction: No
- Year built: 2020
Utilities & green energy
- Electric: Greer CPV
- Gas: n/a
- Sewer: Public Sewer
- Water: Public, Blue Ridge
Community & HOA
Community
- Features: Common Areas, Street Lights, Pool, Sidewalks
- Subdivision: Orchard Crest
HOA
- Has HOA: Yes
- Amenities included: Pool, Street Lights
- Services included: Common Area
- HOA fee: $450 annually
Location
- Region: Greer
Financial & listing details
- Price per square foot: $208/sqft
- Tax assessed value: $328,660
- Annual tax amount: $3,086
- Date on market: 9/10/2026
Estimated market value
$328,500
$312,000 - $345,000
$2,089/mo
Price history
| Date | Event | Price |
|---|---|---|
| 9/17/2026 | Pending sale | $335,000$208/sqft |
Source:  SAR as distributed by MLS GRID #341644 Report a problem SAR as distributed by MLS GRID #341644 Report a problem | ||
| 9/16/2026 | Contingent | $335,000$208/sqft |
Source:  Greater Greenville AOR #1603462 Report a problem Greater Greenville AOR #1603462 Report a problem | ||
| 9/10/2026 | Listed for sale | $335,000-4.3%$208/sqft |
Source: Greater Greenville AOR #1603462 Report a problem | ||
| 5/1/2024 | Sold | $350,000-1.5%$218/sqft |
Source: SAR as distributed by MLS GRID #308614 Report a problem | ||
| 3/12/2024 | Pending sale | $355,500$221/sqft |
Source: BHHS broker feed #1519703 Report a problem | ||
| 3/11/2024 | Contingent | $355,500$221/sqft |
Source: SAR as distributed by MLS GRID #308614 Report a problem | ||
| 3/2/2024 | Price change | $355,500-1.3%$221/sqft |
Source: SAR as distributed by MLS GRID #308614 Report a problem | ||
| 2/23/2024 | Listed for sale | $360,000+64.3%$224/sqft |
Source: SAR as distributed by MLS GRID #308614 Report a problem | ||
| 9/18/2020 | Sold | $219,100$136/sqft |
Source: SAR as distributed by MLS GRID #266489 Report a problem | ||
Public tax history
| Year | Property taxes | Tax assessment |
|---|---|---|
| 2025 | $3,087 +45.4% | $328,660 +58.3% |
| 2024 | $2,122 +4.8% | $207,610 |
| 2023 | $2,026 +3% | $207,610 |
| 2022 | $1,968 +1.6% | $207,610 |
| 2021 | $1,938 +750.5% | $207,610 +698.5% |
| 2020 | $228 0% | $26,000 |
| 2019 | $228 | $26,000 |
Find assessor info on the county website
Monthly payment
Est. payment
Payment breakdown
Explore the cost of this home by adjusting the details. Changes won't be saved.Climate risks
Neighborhood: 29651
Nearby schools
Schools provided by the listing agent
- Elementary: 9-Crestview
- Middle: 9-Greer
- High: 9-Greer
Source: SAR as distributed by MLS GRID. This data may not be complete. We recommend contacting the local school district to confirm school assignments for this home.

Similar homes
- $335,0003 bd2 ba1.4k sqft6 Regional Dr, Greer, SC 29651For Sale
 MLS ID #1602833, Keli Sewell, Casey Group Real Estate, LLC. Greater Greenville AOR
 - $345,9003 bd3 ba1.8k sqft313 Daystrom Dr, Greer, SC 29651For Sale
 MLS ID #1586082, Terri Warner, Hive Realty, LLC. Greater Greenville AOR
 - $374,9004 bd3 ba1.9k sqft15 Camrose Dr, Greer, SC 29651For Sale
 MLS ID #341390, Tara Berry, EXP Realty LLC. SAR as distributed by MLS GRID
 - $370,0003 bd2 ba1.7k sqft3807 Camp Rd, Greer, SC 29651For Sale
 MLS ID #1597159, LeAnne Carswell, Expert Real Estate Team. Greater Greenville AOR
