Skip main navigation
Sold for $1,050,000
  • Listing Provided by: Compass
    Bought with: Modern Broker
    $1,050,000

    1103 Rose Ct, Grover Beach, CA 93433

    4beds
    2,004sqft
    Single Family Residence
    Built in 1997
    7,128 Square Feet Lot
    $1,055,100 Zestimate®
    $524/sqft
    $3,945 Estimated rent

    Home value

    $1,055,100

    $971,000 - $1.15M

    $3,945/mo

    Zestimate® history
    Loading
    Loading...

    Owner options

    List your home for rent

    $3,945/mo

    Rent Zestimate®

    Find your next renter with Zillow Rental Manager. Plus, with online applications, you can quickly screen prospective tenants – for free.

    Learn more

    $3,945/mo

    Rent Zestimate®

    Refinance and save

    $6,480/mo

    Est. payment

    Refinancing to a lower rate could help reduce your monthly payments and save thousands over the life of the loan.

    See today's rates

    $6,480/mo

    Est. payment

    Explore your selling options

    Work with a Zillow partner agent

    Leverage their expertise and Zillow's premium Showcase listings to get your home seen by more buyers.

    Get started

    List with your own agent

    Get your home in front of millions of buyers by listing it on Zillow.

    Learn how to do it

    Sell it yourself

    Take full control of how buyers see your home on Zillow by listing For Sale by Owner (FSBO).

    List your home

    What's special

    Single-level livingTwo additional ensuite bedroomsBreakfast bar seatingSpacious breakfast nookOpen floor planDining areaWell-equipped kitchen with pantry
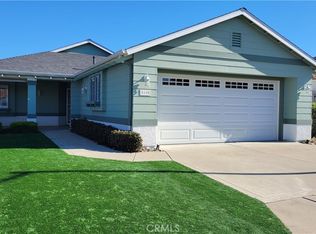
    Enjoy single-level living in this well-maintained 4 bedroom, 3 bath home with approximately 2,004sf of living space on a 7128sf lot. Built in 1997, this home is located on a cul de sac in the desirable Bella Rosa neighborhood of Grover Beach. The property features low-maintenance front and rear landscaping as well as two covered patios.The open floor plan includes a living room with fireplace, dining area and an alcove with built-in window seating, shelving and a French door leading to the rear patio. Vinyl planking flooring runs throughout the home, providing a cohesive and durable finish. The well-equipped kitchen with pantry offers breakfast bar seating and a spacious breakfast nook. The separate laundry room off the kitchen provides additional storage and easy access to the garage. The primary suite features high ceilings, a ceiling fan, multiple windows, two walk-in closets, dual sinks and a separate tub and stall shower. Another bedroom, could be an office, is adjacent to both the primary suite and kitchen. There are two additional ensuite bedrooms in the home, one located off the front entry and the other located off the laundry room with its own outdoor entrance. A covered patio off the family room is perfect for indoor and outdoor living. The attached two car garage offers ample parking and additional storage. This move-in ready home, located near the beach, shopping, schools and more should not be missed. Information not verified.

    Zillow last checked:

    Listing updated:

    Listing Provided by:

    Sarah Weber DRE #01077788 805-550-6405,

    Compass,

    Summer Weber DRE #02099729,

    Compass

    Bought with:

    Ron Hundertmark, DRE #02178156

    Modern Broker

    Source: CRMLS,MLS#: SC26051774MLS LogoOriginating MLS: California Regional MLS

    Facts & features

    Interior

    Bedrooms & bathrooms
    • Bedrooms: 4
    • Bathrooms: 3
    • Full bathrooms: 2
    • 3/4 bathrooms: 1
    • Main level bathrooms: 3
    • Main level bedrooms: 4
    Bathroom
    • Features: Bathroom Exhaust Fan, Bathtub, Dual Sinks, Separate Shower, Tile Counters, Tub Shower
    Kitchen
    • Features: Kitchen Island, Tile Counters
    Heating
    • Forced Air
    Cooling
    • None
    Appliances
    • Included: Dishwasher, Electric Oven, Disposal, Gas Range, Microwave, Refrigerator, Water Heater, Dryer, Washer
    • Laundry: Laundry Room
    Features
    • Breakfast Bar, Built-in Features, Breakfast Area, Ceiling Fan(s), Eat-in Kitchen, High Ceilings, Open Floorplan, Pantry
    • Flooring: Vinyl
    • Windows: Blinds, Double Pane Windows, Screens, Skylight(s)
    • Has fireplace: Yes
    • Fireplace features: Gas, Living Room
    • Common walls with other units/homes: No Common Walls
    Interior area
    • Total interior livable area: 2,004 sqft

    Property

    Parking
    • Total spaces: 2
    • Parking features: Garage
    • Attached garage spaces: 2
    Accessibility
    • Accessibility features: Grab Bars
    Features
    • Levels: One
    • Stories: 1
    • Entry location: level
    • Patio & porch: Covered
    • Exterior features: Awning(s), Rain Gutters
    • Pool features: None
    • Spa features: None
    • Fencing: Wood
    • Has view: Yes
    • View description: Neighborhood
    Lot
    • Size: 7,128 sqft
    • Features: 0-1 Unit/Acre, Back Yard, Cul-De-Sac, Front Yard, Street Level
    Details
    • Additional structures: Shed(s)
    • Parcel number: 060563049
    • Special conditions: Trust

    Construction

    Type & style
    • Home type: SingleFamily
    • Property subtype: Single Family Residence
    Materials
    • Stucco
    • Foundation: Slab
    • Roof: Tile
    Condition
    • New construction: No
    • Year built: 1997

    Utilities & green energy

    • Sewer: Public Sewer
    • Water: Public
    • Utilities for property: Electricity Connected, Natural Gas Connected, Sewer Connected, Water Connected

    Community & neighborhood

    Security
    • Security features: Security System, Carbon Monoxide Detector(s), Smoke Detector(s)
    Community
    • Community features: Curbs, Gutter(s), Suburban, Sidewalks
    Location
    • Region: Grover Beach

    Other

    Other facts
    • Listing terms: Cash to New Loan
    • Road surface type: Paved

    Price history

    DateEventPrice
    5/4/2026Sold$1,050,000+6.2%$524/sqft
    Source: CRMLS #SC26051774 Report a problem
    5/1/2026Pending sale$989,000$494/sqft
    Source: CRMLS #SC26051774 Report a problem
    3/18/2026Contingent$989,000$494/sqft
    Source: CRMLS #SC26051774 Report a problem
    3/12/2026Listed for sale$989,000+17.9%$494/sqft
    Source: CRMLS #SC26051774 Report a problem
    7/14/2021Sold$838,500-1.3%$418/sqft
    Source: Public Record Report a problem
    6/9/2021Pending sale$849,900$424/sqft
    Source: RE/MAX International #SC21096892 Report a problem
    5/31/2021Listed for sale$849,900+286.3%$424/sqft
    Source: RE/MAX International #SC21096892 Report a problem
    11/12/1997Sold$220,000$110/sqft
    Source: Public Record Report a problem

    Public tax history

    YearProperty taxesTax assessment
    2025$9,168 -7.5%$795,000 -8.9%
    2024$9,910 +0.8%$872,375 +2%
    2023$9,830 +1.6%$855,270 +2%
    2022$9,677 +308.6%$838,500 +301.4%
    2021$2,368 +1.2%$208,912 +1%
    2020$2,341 +0.9%$206,771 +2%
    2019$2,320 +1.3%$202,717 +2%
    2018$2,290 +4.7%$198,743 +2%
    2017$2,186 +7.4%$194,847 +2%
    2016$2,036 $191,028 +1.5%
    2015$2,036 +8.7%$188,160 +2%
    2014$1,872 $184,476 +2.5%
    2012-- $180,044 +2%
    2011-- $176,515 +0.8%
    2010-- $175,196 -0.2%
    2009-- $175,613 +2%
    2008-- $172,170 +2%
    2007-- $168,795 +2%
    2006-- $165,486 +2%
    2005-- $162,243 +2%
    2004-- $159,063 +1.9%
    2003-- $156,148 +2%
    2002-- $153,087 +13.1%
    2001-- $135,381

    Find assessor info on the county website

    Neighborhood: 93433

    Nearby schools

    GreatSchools rating
    Get pre-qualified for a loan
    At Zillow Home Loans, we can pre-qualify you in as little as 5 minutes with no impact to your credit score.

    An equal housing lender. NMLS #10287.

    Sell for more on Zillow
    Get a Zillow Showcase℠ listing at no additional cost and you could sell for .
    $1,055,100
    2% more
    +$21,102
    With Zillow Showcase(estimated)
    $1,076,202