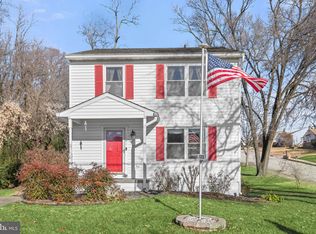
Welcome to this charming and cozy ranch-style home nestled in the heart of Glen Burnie! This well-maintained 4-bedroom, 2-bathroom residence offers both comfort and convenience, located just minutes from BWI Airport with easy access to major highways including I-95, I-97, I-695, and Route 100—perfect for commuters. Step inside to a spacious, sun-filled living room that flows seamlessly into the dining area and kitchen. The main level features three generously sized bedrooms and a full bathroom, complemented by beautiful hardwood floors, ceiling fans in every room, and abundant natural light throughout. The fully finished basement adds incredible versatility, offering a private 1-bedroom, 1-bathroom suite complete with its own entrance, full kitchen, and laundry area—ideal for an in-law suite or potential rental income opportunity. (The current tenant is scheduled to vacate on April 30th.) Outside, enjoy a variety of features designed for relaxation and entertaining, including a concrete patio, Trex deck, enclosed sunroom, and a large fenced backyard. A two-car driveway provides added convenience. This home has been thoughtfully updated with numerous recent upgrades, including a hot water heater (2025), solar panels (2024), upstairs refrigerator (2024), basement kitchen renovation (2024), concrete patio (2023), Trex deck (2023), Thompson Creek windows (2023), security system (2021), and new fence (2019). Don’t miss your chance to own this versatile and move-in ready home—schedule your showing today before it’s gone!
Sold for $457,000
Street View
Zestimate®
$457,000
1103 Rosedale Ave, Glen Burnie, MD 21061
4beds
2,030sqft
Single Family Residence
Built in 1962
2,256 Square Feet Lot
$457,000 Zestimate®
$225/sqft
$2,723 Estimated rent
Home value
$457,000
$430,000 - $484,000
$2,723/mo
Zestimate® history
Owner options
List your home for rent
$2,723/mo
Rent Zestimate®
Find your next renter with Zillow Rental Manager. Plus, with online applications, you can quickly screen prospective tenants – for free.
$2,723/mo
Rent Zestimate®
Refinance and save
$2,751/mo
Est. payment
Refinancing to a lower rate could help reduce your monthly payments and save thousands over the life of the loan.
$2,751/mo
Est. payment
Explore your selling options
Work with a Zillow partner agent
Leverage their expertise and Zillow's premium Showcase listings to get your home seen by more buyers.
Get startedList with your own agent
Get your home in front of millions of buyers by listing it on Zillow.
Learn how to do itSell it yourself
Take full control of how buyers see your home on Zillow by listing For Sale by Owner (FSBO).
List your homeWhat's special
Trex deckAbundant natural light throughoutBeautiful hardwood floorsTwo-car drivewayLarge fenced backyardEnclosed sunroomThree generously sized bedrooms
Zillow last checked:
Listing updated:
Listed by:
Kevin Anselmi 443-591-7158,
Cornerstone Real Estate
Bought with:
Ben Nash, 535710
Samson Properties
Source: Bright MLS,MLS#: MDAA2133264
Facts & features
Interior
Bedrooms & bathrooms
- Bedrooms: 4
- Bathrooms: 2
- Full bathrooms: 2
Basement
- Area: 1128
Heating
- Forced Air, Natural Gas
Cooling
- Ceiling Fan(s), Central Air, Electric
Appliances
- Included: Refrigerator, Stainless Steel Appliance(s), Cooktop, Washer/Dryer Stacked, Washer, Dryer, Dishwasher, Gas Water Heater
- Laundry: In Basement, Main Level, Washer In Unit, Dryer In Unit
Features
- Ceiling Fan(s), Dining Area, Entry Level Bedroom, Floor Plan - Traditional, Eat-in Kitchen, Walk-In Closet(s), Dry Wall
- Flooring: Hardwood, Wood
- Basement: Finished
- Has fireplace: No
Interior area
- Total structure area: 2,256
- Total interior livable area: 2,030 sqft
- Finished area above ground: 1,128
- Finished area below ground: 902
Property
Parking
- Total spaces: 2
- Parking features: Concrete, Off Street, On Street
- Has uncovered spaces: Yes
Accessibility
- Accessibility features: None
Features
- Levels: Two
- Stories: 2
- Patio & porch: Deck, Porch, Patio
- Exterior features: Lighting, Street Lights
- Pool features: None
- Fencing: Back Yard
Lot
- Size: 2,256 sqft
Details
- Additional structures: Above Grade, Below Grade
- Parcel number: 020590400655100
- Zoning: R5
- Special conditions: Standard
Construction
Type & style
- Home type: SingleFamily
- Architectural style: Ranch/Rambler
- Property subtype: Single Family Residence
Materials
- Brick Front, Combination
- Foundation: Concrete Perimeter
Condition
- New construction: No
- Year built: 1962
Utilities & green energy
- Electric: 120/240V
- Sewer: Public Sewer
- Water: Public
- Utilities for property: Natural Gas Available, Electricity Available, Water Available
Community & neighborhood
Security
- Security features: Smoke Detector(s)
Location
- Region: Glen Burnie
- Subdivision: Woodlawn Heights
Other
Other facts
- Listing agreement: Exclusive Right To Sell
- Listing terms: Cash,FHA,Conventional,Other
- Ownership: Fee Simple
Price history
| Date | Event | Price |
|---|---|---|
| 5/27/2026 | Sold | $457,000-1.1%$225/sqft |
Source:  Bright MLS #MDAA2133264 Report a problem Bright MLS #MDAA2133264 Report a problem | ||
| 4/22/2026 | Pending sale | $461,900$228/sqft |
Source: Bright MLS #MDAA2133264 Report a problem | ||
| 4/13/2026 | Price change | $461,900-1.3%$228/sqft |
Source: Bright MLS #MDAA2133264 Report a problem | ||
| 4/1/2026 | Price change | $467,900-0.8%$230/sqft |
Source: Bright MLS #MDAA2133264 Report a problem | ||
| 2/27/2026 | Price change | $471,900-0.7%$232/sqft |
Source: Bright MLS #MDAA2133264 Report a problem | ||
| 12/16/2025 | Listed for sale | $475,000+62.7%$234/sqft |
Source: Bright MLS #MDAA2133264 Report a problem | ||
| 11/23/2024 | Listing removed | $2,000$1/sqft |
Source: Zillow Rentals Report a problem | ||
| 10/28/2024 | Listed for rent | $2,000$1/sqft |
Source: Zillow Rentals Report a problem | ||
| 4/15/2019 | Sold | $292,000-1%$144/sqft |
Source: Public Record Report a problem | ||
| 2/22/2019 | Listed for sale | $295,000+63.9%$145/sqft |
Source: Fathom Realty MD, LLC. #MDAA375014 Report a problem | ||
| 9/24/2018 | Sold | $180,000$89/sqft |
Source: Public Record Report a problem | ||
Public tax history
| Year | Property taxes | Tax assessment |
|---|---|---|
| 2025 | $3,243 +1% | $313,800 +7% |
| 2024 | $3,212 +7.8% | $293,300 +7.5% |
| 2023 | $2,979 +13% | $272,800 +8.1% |
| 2022 | $2,637 +5.2% | $252,300 +5.2% |
| 2021 | $2,507 +5.3% | $239,900 +5.5% |
| 2020 | $2,380 +5.7% | $227,500 +5.8% |
| 2019 | $2,252 +4.5% | $215,100 +1.2% |
| 2018 | $2,155 +0.7% | $212,533 +1.2% |
| 2017 | $2,140 | $209,967 +1.2% |
| 2016 | -- | $207,400 +0.4% |
| 2015 | -- | $206,567 +0.4% |
| 2014 | -- | $205,733 +0.4% |
| 2013 | -- | $204,900 |
| 2012 | -- | $204,900 |
| 2011 | -- | $204,900 -25.2% |
| 2010 | -- | $273,790 +13.4% |
| 2009 | -- | $241,382 +15.5% |
| 2008 | -- | $208,976 +18.4% |
| 2007 | -- | $176,570 +10.3% |
| 2006 | -- | $160,020 +11.5% |
| 2005 | -- | $143,470 +13% |
| 2004 | -- | $126,920 +5% |
| 2003 | -- | $120,822 +5.3% |
| 2002 | -- | $114,726 +5.6% |
| 2001 | -- | $108,630 |
Find assessor info on the county website
Neighborhood: 21061
Nearby schools
GreatSchools rating
- 6/10Linthicum Elementary SchoolGrades: PK-5Distance: 0.5 mi
- 6/10Lindale Middle SchoolGrades: 6-8Distance: 0.8 mi
- 4/10North County High SchoolGrades: 9-12Distance: 0.6 mi
Schools provided by the listing agent
- District: Anne Arundel County Public Schools
Source: Bright MLS. This data may not be complete. We recommend contacting the local school district to confirm school assignments for this home.
Get a cash offer in 3 minutes
Find out how much your home could sell for in as little as 3 minutes with a no-obligation cash offer.
Estimated market value
$457,000
Get a cash offer in 3 minutes
Find out how much your home could sell for in as little as 3 minutes with a no-obligation cash offer.
Estimated market value
$457,000
- Maryland
- Anne Arundel County
- Glen Burnie
- 21061
- 1103 Rosedale Ave
Nearby cities
Nearby zip codes
Other Glen Burnie Topics
