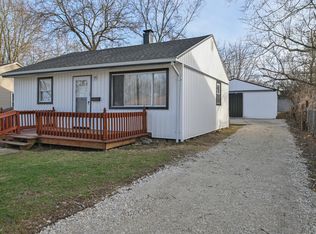
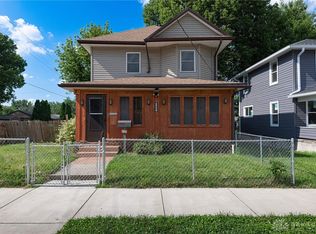
Completely renovated ranch, top to bottom — this one's truly move-in ready. New roof, siding, soffit, gutters, and windows outside; new electric, plumbing, water heater, and a new gas line run from the street inside, plus a new water line to the street and new concrete poured around the house. Step inside to all-new luxury vinyl plank flooring throughout, 6-panel doors, and recessed lighting in every room. The kitchen is brand new — white shaker cabinets, marble-look counters, a stainless double-basin sink, gas range, and refrigerator. 3 bedrooms, fully renovated bath with a marble-look tile tub surround and white vanity. Crawl space foundation. Covered front porch with a fresh coat of paint and a teal front door welcomes you in, and the yard is fully fenced (chain link) and shaded by mature trees — plenty of room to relax or entertain out back too, with a storage shed for extra space. Nothing to do here but move in.
For sale
Price cut: $9.1K (9/25)
$139,900
1103 Russell Ave, Springfield, OH 45506
3beds
840sqft
Single Family Residence
Built in 1953
5,771 Square Feet Lot
$145,500 Zestimate®
$167/sqft
$-- HOA
What's special
Fully renovated bathMarble-look countersWhite shaker cabinetsShaded by mature treesWhite vanityStainless double-basin sinkMarble-look tile tub surround
- 29 days
- 350
- 15
Zillow last checked:
Listing updated:
Listed by:
Kiran Bhambri 937-856-8513,
Howard Hanna Real Estate Serv,
Raj Bhambri 937-856-9033,
Howard Hanna Real Estate Serv
Source: DABR MLS,MLS#: 967634 Originating MLS: Dayton Area Board of REALTORS
Originating MLS: Dayton Area Board of REALTORSFacts & features
Interior
Bedrooms & bathrooms
- Bedrooms: 3
- Bathrooms: 1
- Full bathrooms: 1
- Main level bathrooms: 1
Bedroom
- Level: Main
- Dimensions: 12 x 12
Bedroom
- Level: Main
- Dimensions: 12 x 9
Bedroom
- Level: Main
- Dimensions: 12 x 8
Kitchen
- Features: Eat-in Kitchen
- Level: Main
- Dimensions: 14 x 13
Living room
- Level: Main
- Dimensions: 18 x 12
Heating
- Forced Air, Natural Gas
Cooling
- Central Air
Appliances
- Included: Range, Refrigerator
Features
- Basement: Crawl Space
Interior area
- Total structure area: 840
- Total interior livable area: 840 sqft
Property
Parking
- Parking features: No Garage
Features
- Levels: One
- Stories: 1
Lot
- Size: 5,771 Square Feet
- Dimensions: 115 x 52
Details
- Parcel number: 3400600003116005
- Zoning: Residential
- Zoning description: Residential
Construction
Type & style
- Home type: SingleFamily
- Property subtype: Single Family Residence
Materials
- Vinyl Siding
Condition
- Year built: 1953
Community & HOA
Community
- Subdivision: Western Hills Add
HOA
- Has HOA: No
Location
- Region: Springfield
Financial & listing details
- Price per square foot: $167/sqft
- Tax assessed value: $42,940
- Annual tax amount: $653
- Date on market: 8/27/2026
- Listing terms: Conventional,FHA,VA Loan
Estimated market value
$145,500
$138,000 - $153,000
$1,095/mo
Price history
| Date | Event | Price |
|---|---|---|
| 9/25/2026 | Price change | $139,900-6.1%$167/sqft |
Source:  DABR MLS #967634 Report a problem DABR MLS #967634 Report a problem | ||
| 8/29/2026 | Listed for sale | $149,000+964.3%$177/sqft |
Source: DABR MLS #967634 Report a problem | ||
| 9/24/2025 | Sold | $14,000$17/sqft |
Source: Public Record Report a problem | ||
Public tax history
| Year | Property taxes | Tax assessment |
|---|---|---|
| 2025 | $653 -24% | $15,030 +26.5% |
| 2024 | $859 +50.1% | $11,880 |
| 2023 | $573 -2.4% | $11,880 |
| 2022 | $586 +21.1% | $11,880 +31.1% |
| 2021 | $484 -0.2% | $9,060 |
| 2020 | $486 -0.3% | $9,060 |
| 2019 | $487 -33.7% | $9,060 +9.3% |
| 2018 | $735 | $8,290 +0.1% |
| 2017 | -- | $8,285 |
| 2016 | -- | $8,285 |
| 2015 | -- | $8,285 |
| 2014 | -- | $8,285 |
| 2013 | -- | $8,285 -34% |
| 2012 | $206 -2% | $12,562 |
| 2011 | $210 +4.7% | $12,562 |
| 2010 | $200 -26.7% | $12,562 -12% |
| 2009 | $273 +3% | $14,277 |
| 2008 | $266 +1.3% | $14,277 |
| 2007 | $262 -58.8% | $14,277 +14.6% |
| 2006 | $636 +135.5% | $12,457 |
| 2005 | $270 -72% | $12,457 0% |
| 2004 | $965 +13.1% | $12,460 +15.1% |
| 2003 | $854 -0.2% | $10,830 |
| 2002 | $856 +37.1% | $10,830 +35.5% |
| 2000 | $624 | $7,990 |
Find assessor info on the county website
Monthly payment
Est. payment
Payment breakdown
Explore the cost of this home by adjusting the details. Changes won't be saved.Climate risks
Neighborhood: 45506
Nearby schools
Schools provided by the listing agent
- District: Springfield
Source: DABR MLS. This data may not be complete. We recommend contacting the local school district to confirm school assignments for this home.
Similar homes
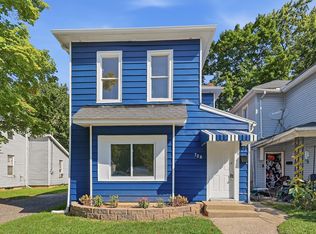
- $139,9003 bd1 ba1.2k sqft728 Innisfallen Ave, Springfield, OH 45506For Sale
 MLS ID #1048228, Heather Bacon, Gallery Homes Real Estate, LLC. WRIST
 - $149,5003 bd2 ba1.1k sqft1120 Innisfallen Ave, Springfield, OH 45506For Sale
 MLS ID #963444, Arthur Solomon, Coldwell Banker Heritage. DABR MLS
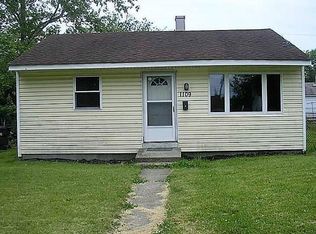
 - $119,9002 bd1 ba672 sqft1104 Russell Ave, Springfield, OH 45506For Sale

 MLS ID #226021977, Denise N Brown, Home Central Realty. Columbus and Central Ohio Regional MLS
 - $159,9003 bd1 ba1k sqft1309 Kenwood Ave, Springfield, OH 45505For Sale
 MLS ID #967830, Arthur Solomon, Coldwell Banker Heritage. DABR MLS
 - $139,9003 bd1 ba999 sqft1223 Albemarle Rd, Springfield, OH 45504For SaleMLS ID #966253, Arthur Solomon, Coldwell Banker Heritage. DABR MLS
- $139,9003 bd1 ba1.2k sqft1355 Emery Ave, Springfield, OH 45504For SaleMLS ID #1046642, Curtis Mumma, Mumma Realty and Auctioneers. WRIST
- $155,0002 bd1 ba672 sqft1433 Lamar Dr, Springfield, OH 45504For SaleMLS ID #967457, Amanda Wilson, eXp Realty. DABR MLS
- $174,9993 bd2 ba856 sqft1015 Hillcrest Ave, Springfield, OH 45504For SaleMLS ID #968105, Arthur Solomon, Coldwell Banker Heritage. DABR MLS
- $154,9003 bd1 ba1.2k sqft1587 Charles St, Springfield, OH 45505For SaleMLS ID #965972, Justen Fain, Coldwell Banker Heritage. DABR MLS
- $149,9003 bd1 ba1k sqft1602 Prospect St, Springfield, OH 45503For SaleMLS ID #226035014, Yuliya O Kotova, OwnerLand Realty, Inc.. Columbus and Central Ohio Regional MLS
- $115,0003 bd2 ba1.1k sqft1530 W Main St, Springfield, OH 45504For SaleMLS ID #962864, Leslie Wade, Keller Williams Advisors Rlty. DABR MLS
- $149,0002 bd1 ba1k sqft1811 Hillside Ave, Springfield, OH 45503For SaleMLS ID #226034998, Diana Fair, Red 1 Realty. Columbus and Central Ohio Regional MLS
- $119,9003 bd2 ba1.1k sqft550 E Rose St, Springfield, OH 45505For SaleMLS ID #928210, Alva L Fulk, Real Estate II Inc.. DABR MLS
- $125,0003 bd1 ba1.2k sqft352 Buxton Ave, Springfield, OH 45505For SaleMLS ID #1048422, Morgan Coles, Coldwell Banker Heritage. WRIST
- $120,0003 bd1 ba1.2k sqft1018 Cypress St, Springfield, OH 45505For SaleMLS ID #1046178, Cecilia Hill, Coldwell Banker Heritage. WRIST
- $179,0003 bd1 ba1k sqft260 W 2nd St, Springfield, OH 45504For SaleMLS ID #1048174, Tamara Comer, Coldwell Banker Heritage. WRIST
- $104,9003 bd1 ba720 sqft2629 Berger Ave, Springfield, OH 45503For SaleMLS ID #968507, Jenny Craven, eXp Realty. DABR MLS
- $165,0002 bd1 ba1k sqft1835 Sweetbriar Ln, Springfield, OH 45505For SaleMLS ID #1044430, Tim Sisler, Coldwell Banker Heritage. WRIST
- $100,0002 bd1 ba993 sqft508 Elk Ave, Springfield, OH 45505For SaleMLS ID #967995, Amanda Dixon, Keller Williams Advisors Rlty. DABR MLS
- $125,0002 bd2 ba1.1k sqft1814 Summit St, Springfield, OH 45503For SaleMLS ID #966221, Jesse Doyle, Streetlight Realty LLC. DABR MLS
