Skip main navigation
Pending inspection
  • Listed by: NextHome Preview Properties • Grant Smith
    Price cut: $5.5K (8/20)
    $539,500

    1103 S 18th St., Mount Vernon, WA 98274

    3beds
    1,590sqft
    : 
    $3,270/mo
    Get pre-qualified
    Single Family Residence
    Built in 1967
    7,840 Square Feet Lot
    $536,900 Zestimate®
    $339/sqft
    $-- HOA

    What's special

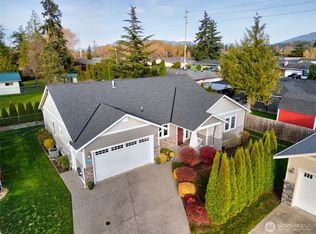
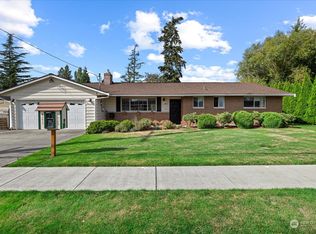
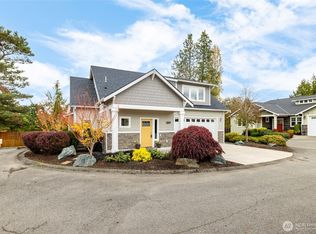
    Move-in ready and well maintained, this 1,590-square-foot home offers 3 bedrooms, 1.75 bathrooms, updated flooring, and a beautifully updated kitchen in a convenient Mount Vernon location. The functional layout provides comfortable living spaces filled with natural light, making it easy to feel at home. Step outside to enjoy the fully fenced backyard and covered patio, perfect for relaxing, entertaining, or summer barbecues. The oversized driveway offers plenty of room for multiple vehicles, plus space for RV or boat parking. Located just minutes from schools, parks, shopping, dining, and easy I-5 access, this home combines everyday comfort with practical features that are hard to find. Don't miss your opportunity to make this home yours!
    35 days
    |
    795
    |
    17
    |

    Likely to sell faster than

    Zillow last checked:

    Listing updated:

    Listed by:

    Grant Smith,

    NextHome Preview Properties,

    Shannon Meadows,

    NextHome Preview Properties

    Source: NWMLS as distributed by MLS GRID,MLS#: 2558391MLS Logo

      Facts & features

      Interior

      Bedrooms & bathrooms
      • Bedrooms: 3
      • Bathrooms: 2
      • Full bathrooms: 1
      • 3/4 bathrooms: 1
      • Main level bathrooms: 2
      • Main level bedrooms: 3
      Primary bedroom
      • Level: Main
      Bedroom
      • Level: Main
      Bedroom
      • Level: Main
      Bathroom full
      • Level: Main
      Bathroom three quarter
      • Level: Main
      Dining room
      • Level: Main
      Kitchen with eating space
      • Level: Main
      Living room
      • Level: Main
      Heating
      • Fireplace, Forced Air, Electric
      Cooling
      • None
      Appliances
      • Included: Dishwasher, Disposal, Microwave, Refrigerator, Stove(s)/Range(s), Dishwasher(s), Garbage Disposal, Microwave(s), Refrigerator(s)
      Features
      • Basement: None
      • Number of fireplaces: 1
      • Fireplace features: Gas, Main Level: 1, Fireplace
      Interior area
      • Total structure area: 1,590
      • Total interior livable area: 1,590 sqft

      Property

      Parking
      • Total spaces: 2
      • Parking features: Attached Garage
      • Has attached garage: Yes
      • Covered spaces: 2
      Features
      • Levels: One
      • Stories: 1
      • Patio & porch: Fireplace
      Lot
      • Size: 7,840 Square Feet
      • Features: Fenced-Fully
      • Topography: Level
      Details
      • Parcel number: P26962
      • Zoning description: Jurisdiction: City
      • Special conditions: Standard

      Construction

      Type & style
      • Home type: SingleFamily
      • Architectural style: 1 Story
      • Property subtype: Single Family Residence
      Materials
      • Wood Siding
      • Foundation: Poured Concrete
      • Roof: Composition
      Condition
      • Year built: 1967

      Utilities & green energy

      • Electric: Company: Puget Sound Energy
      • Sewer: Sewer Connected, Company: City of Mount Vernon
      • Water: Public, Company: Skagit PUD

      Community & HOA

      Community
      • Subdivision: Mount Vernon
      Location
      • Region: Mount Vernon

      Financial & listing details

      • Price per square foot: $339/sqft
      • Tax assessed value: $488,000
      • Annual tax amount: $5,449
      • Date on market: 7/23/2026
      • Cumulative days on market: 35 days
      • Listing terms: Conventional,FHA,VA Loan
      • Inclusions: Dishwasher(s), Garbage Disposal, Microwave(s), Refrigerator(s), Stove(s)/Range(s)

        Estimated market value

        $536,900

        $510,000 - $564,000

        $2,704/mo

        Price history

        DateEventPrice
        8/26/2026Pending sale$539,500$339/sqft
        Source: NWMLS as distributed by MLS GRID #2558391 Report a problem
        8/20/2026Price change$539,500-1%$339/sqft
        Source: NWMLS as distributed by MLS GRID #2558391 Report a problem
        8/6/2026Price change$545,000-0.9%$343/sqft
        Source: NWMLS as distributed by MLS GRID #2558391 Report a problem
        7/23/2026Listed for sale$550,000+120.1%$346/sqft
        Source: NWMLS as distributed by MLS GRID #2558391 Report a problem
        8/4/2009Listing removed$249,900$157/sqft
        Source: Coldwell Banker American Tradition #29004098 Report a problem
        1/24/2009Listed for sale$249,900+92.3%$157/sqft
        Source: Coldwell Banker** #29004098 Report a problem
        2/26/1998Sold$129,950$82/sqft
        Source: Agent Provided Report a problem

        Public tax history

        YearProperty taxesTax assessment
        2025$5,449 +12.4%$488,000 +6.6%
        2024$4,847 +8.9%$457,800 +5.2%
        2023$4,450 +1.3%$435,100 +2.7%
        2022$4,391 $423,800 +19.4%
        2021-- $354,800 +14.9%
        2020$3,751 +29.5%$308,900 +6.8%
        2019$2,897 -17%$289,100 +14.3%
        2018$3,488 +13.5%$253,000 +7.9%
        2017$3,074 +10.9%$234,500 +12.5%
        2016$2,771 +12.2%$208,400 +12%
        2015$2,470 +0.5%$186,100 +16.5%
        2013$2,457 $159,800
        2012$2,457 -0.4%$159,800 -5.2%
        2011$2,467 $168,600 -11.5%
        2010$2,467 +1.9%$190,500 -10.9%
        2009$2,421 +4.9%$213,700
        2008$2,307 $213,700
        2007$2,307 +21.4%$213,700 +53.5%
        2003$1,901 -1.1%$139,200
        2002$1,922 +2.3%$139,200
        2001$1,878 +6%$139,200 +1.4%
        2000$1,771 $137,300
        Find assessor info on the county website

        Monthly payment

        Est. payment

        Payment breakdown

        Explore the cost of this home by adjusting the details. Changes won't be saved.
        All calculations are estimates and provided by Zillow, Inc. for informational purposes only. Actual amounts may vary.
        HOA fees may include property taxes on listings classified as Co-Ops. Contact the listing agent and/or owner for fee details.
        See how much you could borrow to make a competitive offer.

        Climate risks

        Neighborhood: 98274

        Getting around

        58 / 100
        Somewhat Walkable
        49 / 100
        Somewhat Bikeable

        Nearby schools

        GreatSchools rating

        A local agent can set up tours, give advice and negotiate with sellers.

        Browse local experts

        Similar homes