Skip main navigation
Active under contract
  • $574,000

    1103 S 3rd St, Hamilton, MT 59840

    2beds
    887sqft
    : 
    $3,521/mo
    Get pre-qualified
    Single Family Residence
    Built in 1947
    8,407 Square Feet Lot
    $564,000 Zestimate®
    $647/sqft
    $-- HOA

    What's special

    New garage doorsStylish tile workUpdated vanityFresh paintFully remodeled kitchenUpdated lighting throughoutNew tile flooring
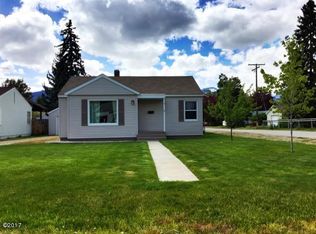
    Welcome to 1103 S. 3rd Street, a true custom jewel box home in one of downtown Hamilton's most sought-after locations. Offering the ease and convenience of one-level living, this move-in-ready two-bedroom residence blends timeless character with modern finishes, all within walking distance of Hamilton's shops, restaurants, parks, and local amenities. Completely transformed with quality craftsmanship and custom touches throughout, this exceptional home has been thoughtfully updated from top to bottom. Exterior improvements include new siding, windows, a custom front door, fresh paint, professional landscaping, fencing, new garage doors, and a complete irrigation system serving both the front and back yards. The detached garage provides additional convenience, storage, and year-round functionality. Inside, you'll discover a warm and inviting interior featuring beautifully sanded and refinished hardwood floors, custom beadboard paneling in the bedrooms, fresh paint, and updated lighting throughout. The fully remodeled kitchen showcases custom cabinetry, new appliances, a new sink, and stylish tile work, creating a space that is both elegant and functional. The bathroom has been tastefully redesigned with a custom tile shower, new tile flooring, and an updated vanity. Major system upgrades—including all-new electrical, plumbing, and central air conditioning—provide modern comfort and peace of mind. Rarely does a home offer this combination of custom craftsmanship, extensive renovations, detached garage, and the convenience of single-level living in such a prime downtown Hamilton location. 1103 S. 3rd Street is truly turnkey and ready to welcome its next owner.
    16 days
    |
    594
    |
    24
    |

    Likely to sell faster than

    Zillow last checked:

    Listing updated:

    Listed by:

    Brooke DeVries 406-531-9721,

    DeVries Real Estate

    Source: MRMLS,MLS#: 30076002MLS Logo

      Facts & features

      Interior

      Bedrooms & bathrooms
      • Bedrooms: 2
      • Bathrooms: 1
      • Full bathrooms: 1
      Heating
      • Forced Air
      Cooling
      • Central Air
      Appliances
      • Included: Dryer, Dishwasher, Range, Refrigerator, Washer
      • Laundry: Washer Hookup
      Features
      • Basement: Crawl Space
      • Has fireplace: No
      Interior area
      • Total interior livable area: 887 sqft
      • Finished area below ground: 0

      Property

      Parking
      • Total spaces: 2
      • Parking features: Garage, Carport
      • Garage spaces: 1
      • Carport spaces: 1
      • Covered spaces: 2
      Features
      • Patio & porch: Covered, Deck, See Remarks
      • Fencing: Back Yard
      Lot
      • Size: 8,407 Square Feet
      Details
      • Parcel number: 13146736103050000
      • Zoning description: 1
      • Special conditions: Standard

      Construction

      Type & style
      • Home type: SingleFamily
      • Property subtype: Single Family Residence
      Materials
      • Foundation: Poured
      • Roof: Asphalt
      Condition
      • New construction: No
      • Year built: 1947

      Utilities & green energy

      • Sewer: Public Sewer
      • Water: Public

      Community & HOA

      HOA
      • Has HOA: No
      Location
      • Region: Hamilton

      Financial & listing details

      • Price per square foot: $647/sqft
      • Tax assessed value: $343,500
      • Annual tax amount: $1,815
      • Date on market: 7/31/2026
      • Listing agreement: Exclusive Right To Sell

        Estimated market value

        $564,000

        $536,000 - $592,000

        $1,512/mo

        Price history

        DateEventPrice
        7/31/2026Listed for sale$574,000+59.9%$647/sqft
        Source: MRMLS #30076002 Report a problem
        10/8/2021Sold--
        Source: MRMLS #22110754 Report a problem
        8/6/2021Pending sale$359,000$405/sqft
        Source: MRMLS #22110754 Report a problem
        8/3/2021Price change$359,000-2.7%$405/sqft
        Source: MRMLS #22110754 Report a problem
        7/27/2021Listed for sale$369,000$416/sqft
        Source: MRMLS #22110754 Report a problem
        7/10/2021Pending sale$369,000+54.4%$416/sqft
        Source: MRMLS #22110754 Report a problem
        4/29/2020Listing removed$239,000$269/sqft
        Source: Joni Z Real Estate #22004685 Report a problem
        4/13/2020Listed for sale$239,000+100.8%$269/sqft
        Source: Joni Z Real Estate #22004685 Report a problem
        7/4/2010Listing removed$119,000$134/sqft
        Source: Montana Westgate Realty #46713 Report a problem
        4/29/2010Price change$119,000-7.8%$134/sqft
        Source: Montana Westgate Realty #46713 Report a problem
        2/8/2010Listed for sale$129,000$145/sqft
        Source: Montana Westgate Realty #46713 Report a problem

        Public tax history

        YearProperty taxesTax assessment
        2025$1,692 -34.3%$343,500 +5.8%
        2024$2,574 +5.5%$324,700
        2023$2,439 +46.5%$324,700 +76.9%
        2022$1,666 +476.9%$183,500 +16.1%
        2021$289 +5.1%$158,000 +11.3%
        2020$275 -61.5%$142,000
        2019$714 -47.8%$142,000 +10.2%
        2018$1,368 +1.9%$128,900
        2017$1,342 +53.5%$128,900 +3.5%
        2016$874 +1.4%$124,500
        2015$862 -37.9%$124,500 +47.9%
        2014$1,389 +27.8%$84,164 +6.6%
        2013$1,087 -3.6%$78,950 +7.7%
        2012$1,127 $73,337
        2011-- --
        2010-- --
        2009-- --
        2008-- $73,000
        2007-- $73,000
        2006-- $73,000
        2005-- $73,000 +0.3%
        2004-- $72,800
        2003-- $72,800 +21.7%
        2002-- $59,800
        2000-- $59,800
        Find assessor info on the county website

        Monthly payment

        Est. payment

        Payment breakdown

        Explore the cost of this home by adjusting the details. Changes won't be saved.
        All calculations are estimates and provided by Zillow, Inc. for informational purposes only. Actual amounts may vary.
        HOA fees may include property taxes on listings classified as Co-Ops. Contact the listing agent and/or owner for fee details.
        See how much you could borrow to make a competitive offer.

        Climate risks

        Neighborhood: 59840

        Getting around

        54 / 100
        Somewhat Walkable
        83 / 100
        Very Bikeable

        Nearby schools

        GreatSchools rating

        A local agent can set up tours, give advice and negotiate with sellers.

        Browse local experts

        Similar homes