Packed with value and loaded with opportunity, this property offers exceptional bang for the buck for both budget-minded owner occupants and investors seeking strong cash-flow potential. The home features multiple living spaces with hardwood floors, a spacious kitchen with abundant cabinetry and center island, and a secondary living area highlighted by a fireplace and built-ins that adds warmth and character. The floor plan includes a unique bonus office space with exterior-only access, providing ideal separation for a home business, studio, guest suite, or potential rental flexibility. Generous room sizes, neutral paint, and a functional layout create immediate livability while still offering room for personalization and value-add improvements. Outside, you’ll find a covered front porch, fenced yard, covered parking, and an oversized detached two-car garage with excellent storage or workshop potential. The home does need some TLC, but the price reflects the upside and opportunity available. With flexible space, solid fundamentals, and strong investment potential, this property represents a compelling option for buyers looking to maximize value or expand their rental portfolio.
Sold for $186,000
$186,000
1103 S 56th West Ave, Tulsa, OK 74127
3beds
1,834sqft
Single Family Residence
Built in 1951
7,187 Square Feet Lot
$186,100 Zestimate®
$101/sqft
$1,726 Estimated rent
Home value
$186,100
$177,000 - $195,000
$1,726/mo
Zestimate® history
Owner options
List your home for rent
$1,726/mo
Rent Zestimate®
Find your next renter with Zillow Rental Manager. Plus, with online applications, you can quickly screen prospective tenants – for free.
$1,726/mo
Rent Zestimate®
Refinance and save
$1,249/mo
Est. payment
Refinancing to a lower rate could help reduce your monthly payments and save thousands over the life of the loan.
$1,249/mo
Est. payment
Explore your selling options
Work with a Zillow partner agent
Leverage their expertise and Zillow's premium Showcase listings to get your home seen by more buyers.
Get startedList with your own agent
Get your home in front of millions of buyers by listing it on Zillow.
Learn how to do itSell it yourself
Take full control of how buyers see your home on Zillow by listing For Sale by Owner (FSBO).
List your homeWhat's special
Fenced yardCovered front porchNeutral paintGenerous room sizesFunctional layoutCovered parking
Zillow last checked:
Listing updated:
Listed by:
Kenny L Tate 918-607-6194,
Keller Williams Advantage
Bought with:
Barbara Rounds, 200443
Solid Rock, REALTORS
Source: MLS Technology, Inc.,MLS#: 2605688 Originating MLS: MLS Technology
Originating MLS: MLS TechnologyFacts & features
Interior
Bedrooms & bathrooms
- Bedrooms: 3
- Bathrooms: 2
- Full bathrooms: 1
- 1/2 bathrooms: 1
Primary bedroom
- Description: Master Bedroom,Separate Closets
- Level: First
Bedroom
- Description: Bedroom,
- Level: First
Bedroom
- Description: Bedroom,
- Level: First
Primary bathroom
- Description: Master Bath,Bathtub,Full Bath
- Level: First
Bathroom
- Description: Hall Bath,Half Bath
- Level: First
Den
- Description: Den/Family Room,Combo,Fireplace
- Level: First
Dining room
- Description: Dining Room,Breakfast
- Level: First
Kitchen
- Description: Kitchen,Island
- Level: First
Living room
- Description: Living Room,Formal
- Level: First
Office
- Description: Office,Outside Entry
- Level: First
Utility room
- Description: Utility Room,Inside
- Level: First
Heating
- Central, Gas
Cooling
- Central Air
Appliances
- Included: Dishwasher, Gas Water Heater, Oven, Range
Features
- High Ceilings, Other, Ceiling Fan(s)
- Flooring: Carpet, Laminate, Vinyl, Wood
- Doors: Storm Door(s)
- Windows: Wood Frames
- Basement: None,Crawl Space
- Number of fireplaces: 1
- Fireplace features: Insert
Interior area
- Total structure area: 1,834
- Total interior livable area: 1,834 sqft
Property
Parking
- Total spaces: 1
- Parking features: Carport, Detached, Garage, Workshop in Garage
- Garage spaces: 1
- Has carport: Yes
Features
- Levels: One
- Stories: 1
- Patio & porch: Covered, Patio, Porch
- Exterior features: Concrete Driveway, Rain Gutters
- Pool features: None
- Fencing: Chain Link,Full
Lot
- Size: 7,187 Square Feet
- Features: Corner Lot
Details
- Additional structures: None
Construction
Type & style
- Home type: SingleFamily
- Architectural style: Other
- Property subtype: Single Family Residence
Materials
- Vinyl Siding, Wood Siding, Wood Frame
- Foundation: Crawlspace
- Roof: Asphalt,Fiberglass
Condition
- Year built: 1951
Utilities & green energy
- Sewer: Public Sewer
- Water: Public
- Utilities for property: Cable Available, Electricity Available, Natural Gas Available, Phone Available, Water Available
Community & HOA
Community
- Features: Gutter(s)
- Security: No Safety Shelter, Security System Owned
- Subdivision: Cunningham Addn
HOA
- Has HOA: No
Location
- Region: Tulsa
Financial & listing details
- Price per square foot: $101/sqft
- Annual tax amount: $821
- Date on market: 2/20/2026
- Cumulative days on market: 9 days
- Listing terms: Conventional,FHA 203(k),FHA,VA Loan
Price history
| Date | Event | Price |
|---|---|---|
| 4/1/2026 | Sold | $186,000+6.3%$101/sqft |
Source:  MLS Technology, Inc. #2605688 Report a problem MLS Technology, Inc. #2605688 Report a problem | ||
| 3/1/2026 | Pending sale | $175,000$95/sqft |
Source: MLS Technology, Inc. #2605688 Report a problem | ||
| 2/20/2026 | Listed for sale | $175,000$95/sqft |
Source: MLS Technology, Inc. #2605688 Report a problem | ||
Public tax history
Tax history is unavailable.
Neighborhood: West O' Main
Nearby homes
- $186,000-- bd2 ba1.8k sqft1103 S 56th Ave W, Tulsa, OK 74127Sold
- $88,7002 bd1 ba852 sqft1107 S 56th West Ave, Tulsa, OK 74127Off Market
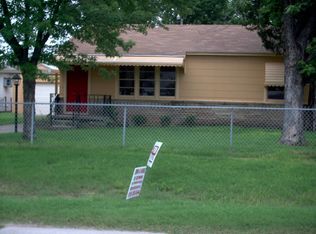
- $83,7002 bd1 ba768 sqft1113 S 56th Ave W, Tulsa, OK 74127Off Market
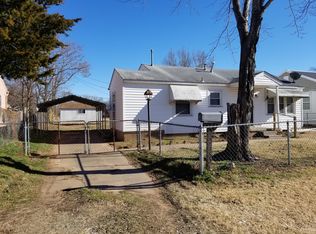
- $28,500-- bd1 ba720 sqft1104 S 56th Ave W, Tulsa, OK 74127Sold
- $83,600-- bd1 ba776 sqft1108 S 56th West Ave, Tulsa, OK 74127Off Market
- $85,200-- bd1 ba780 sqft1117 S 56th Ave W, Tulsa, OK 74127Off Market
- $126,7002 bd2 ba1.1k sqft1112 S 56th Ave W, Tulsa, OK 74127Off Market
- $79,1002 bd1 ba780 sqft5353 W 11th Pl, Tulsa, OK 74127Off Market
Nearby schools
GreatSchools rating
- 3/10Wayman Tisdale Fine Arts AcademyGrades: PK-5Distance: 1.2 mi
- 2/10Central Middle SchoolGrades: 6-8Distance: 2 mi
- 1/10Central High SchoolGrades: 9-12Distance: 2 mi
Schools provided by the listing agent
- Elementary: Wayman Tisdale Fine Arts Academy (Former Choutea)
- High: Central
- District: Tulsa - Sch Dist (1)
Source: MLS Technology, Inc.. This data may not be complete. We recommend contacting the local school district to confirm school assignments for this home.


Get pre-qualified for a loan
At Zillow Home Loans, we can pre-qualify you in as little as 5 minutes with no impact to your credit score.An equal housing lender. NMLS #10287.
Sell for more on Zillow
Get a Zillow Showcase℠ listing at no additional cost and you could sell for .
$186,100
2% more
+$3,722
With Zillow Showcase(estimated)
$189,822
- Oklahoma
- Tulsa County
- Tulsa
- 74127
- West O' Main
- 1103 S 56th West Ave
Nearby cities
Nearby neighborhoods
Nearby zip codes
Other Tulsa Topics
