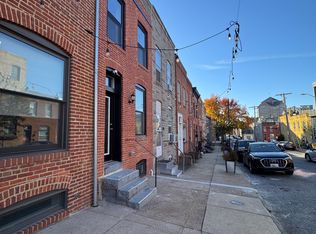
Canton's finest! Experience unparalleled luxury in this exceptional renovation that comes with nearly 6 years remaining on the CHAP tax credit. With over 2,100 square feet of meticulously finished space over three levels, step inside to find an abundance of natural light, soaring ceilings, and a coffered living room illuminated by LED recessed lighting. The kitchen is a chef's dream, featuring a spacious island, pull-out pantry drawers, under-mount cabinet lighting, and premium appliances, complemented by a rear entry mudroom and a convenient half bath. The upper level is dedicated to relaxation, showcasing a generous master suite with a custom walk-in closet and a spa-like bath complete with frameless shower doors. You'll also find upper-level laundry and access to a large rooftop deck offering stunning city views. A second bedroom and a hallway full bathroom complete the top level. The lower level includes a third bedroom and a spacious entertainment area, along with additional storage spaces. Out back, enjoy the convenience of two on-site parking spots, which can easily accommodate two large vehicles. This home is truly a must-see, situated next to the finest dining and shopping amenities Canton has to offer.
Sold for $525,000
Zillow last checked:
Listing updated:
Bought with:
Mary Widomski, 528215
Cummings & Co. Realtors
Source: Bright MLS,MLS#: MDBA2152546
Price history
| Date | Event | Price |
|---|---|---|
| 2/11/2025 | Sold | $525,000-2.8%$249/sqft |
Source:  Bright MLS #MDBA2152546 Report a problem Bright MLS #MDBA2152546 Report a problem | ||
| 1/14/2025 | Contingent | $540,000$256/sqft |
Source: Bright MLS #MDBA2152546 Report a problem | ||
| 1/11/2025 | Listed for sale | $540,000$256/sqft |
Source: Bright MLS #MDBA2152546 Report a problem | ||
| 1/7/2025 | Listing removed | $540,000$256/sqft |
Source: Bright MLS #MDBA2141540 Report a problem | ||
| 1/7/2025 | Price change | $540,000-1.8%$256/sqft |
Source: Bright MLS #MDBA2141540 Report a problem | ||
| 11/11/2024 | Price change | $550,000-1.8%$261/sqft |
Source: Bright MLS #MDBA2141540 Report a problem | ||
| 10/15/2024 | Price change | $560,000-2.6%$266/sqft |
Source: Bright MLS #MDBA2141540 Report a problem | ||
| 10/4/2024 | Listed for sale | $575,000+11.7%$273/sqft |
Source: Bright MLS #MDBA2141540 Report a problem | ||
| 4/17/2020 | Sold | $515,000$245/sqft |
Source: Agent Provided Report a problem | ||

Get a cash offer in 3 minutes
Find out how much your home could sell for in as little as 3 minutes with a no-obligation cash offer.
Estimated market value
$526,500
