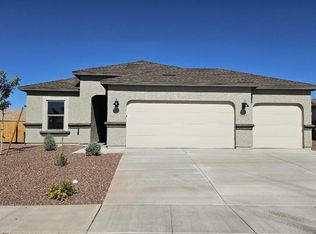
This home is TO BE BUILT, on a beautiful corner lot! Snuggled within the serene surroundings of Sycamore Vista, The Baxter offers a blend of comfort and convenience, making it a perfect fit for modern living. Spanning 1,423 square feet, this thoughtfully crafted single-story home features three bedrooms, two bathrooms, and a 2 car garage, all within the picturesque foothills of the Santa Rita Mountains.
As you step onto the welcoming front porch and enter through the foyer, you're greeted by a spacious and open floor plan that flows effortlessly into the heart of the home. The great room is designed for both relaxation and socializing, seamlessly connecting to the dining area and kitchen. The kitchen is a culinary enthusiast's dream, featuring sleek quartz countertops, a central island, and Shaker-style cabinetry, all designed to offer ample storage and a stylish backdrop for your cooking adventures. The adjacent pantry ensures that all your essentials are within easy reach, making meal prep both efficient and enjoyable. The primary bedroom, located at the rear of the home for enhanced privacy, serves as a peaceful retreat. It includes a spacious walk-in closet and an en-suite bathroom equipped with dual vanities and a luxurious shower. The two additional bedrooms are thoughtfully positioned near the front of the home, sharing a full bathroom, making it ideal for families or guests. Outdoor living is a key feature of The Baxter, with a covered patio that extends from the dining area, offering the perfect space to enjoy Tucson's stunning sunsets or host a weekend barbecue. Living in Sycamore Vista means you're part of a community that values both convenience and quality of life. Each home in this community comes with beautifully landscaped front yards, equipped with auto drip irrigation systems and soft water loops, enhancing the beauty and functionality of your outdoor space. Additionally, Sycamore Vista homes are energy-efficient, featuring DOE Zero Energy Ready standards, including spray foam insulation, tankless water heaters, and LED lighting throughout, ensuring lower energy costs and a reduced environmental footprint. The community's higher elevation not only offers cooler summer temperatures but also less light pollution, making it a perfect spot for stargazing. Sycamore Vista is ideally located near top-rated schools in the Vail School District, including Sycamore Elementary and Corona Foothills Middle School, making it an ideal choice for families. Beyond the tranquility of home, outdoor enthusiasts will appreciate the proximity to local state and national parks, including Coronado National Forest and Colossal Cave Mountain Park, offering endless opportunities for hiking, biking, and exploring Arizona's natural beauty. The community's location also provides easy access to shopping, dining, and major employers like the Target Distribution Center and the Amazon Fulfillment Center, ensuring that everything you need is within reach. Experience the best of Arizona living at Sycamore Vista, where The Baxter offers the perfect blend of modern amenities, quality craftsmanship, and the natural beauty of the Santa Rita Mountains, creating a place you'll be proud to call home.
Sold for $362,900
Zillow last checked:
Listing updated:
Bought with:
Antonio Reyes Moreno, SA655466000
RE/MAX Portfolio Homes
Source: MLS of Southern Arizona,MLS#: 22531738
Price history
| Date | Event | Price |
|---|---|---|
| 8/21/2026 | Sold | $362,900-1.9%$255/sqft |
Source:  MLS of Southern Arizona #22531738 Report a problem MLS of Southern Arizona #22531738 Report a problem | ||
| 2/13/2026 | Pending sale | $369,990-4%$260/sqft |
Source: MLS of Southern Arizona #22531738 Report a problem | ||
| 1/28/2026 | Price change | $385,485+4.2%$271/sqft |
Source:  DR Horton Report a problem DR Horton Report a problem | ||
| 1/18/2026 | Price change | $369,990-3.3%$260/sqft |
Source: MLS of Southern Arizona #22531738 Report a problem | ||
| 1/10/2026 | Price change | $382,485+0.8%$269/sqft |
Source: DR Horton Report a problem | ||
| 1/3/2026 | Price change | $379,485+0.8%$267/sqft |
Source: DR Horton Report a problem | ||
| 12/14/2025 | Listed for sale | $376,485+7429.7%$265/sqft |
Source: MLS of Southern Arizona #22531738 Report a problem | ||
| 4/24/2020 | Sold | $5,000$4/sqft |
Source: Public Record Report a problem | ||
Get a cash offer in 3 minutes
Find out how much your home could sell for in as little as 3 minutes with a no-obligation cash offer.
Estimated market value
$362,900
