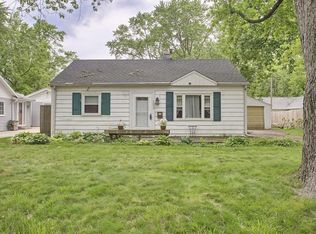
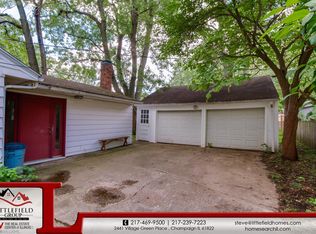
Welcome home to this clean and move in ready 3 bedroom, 1 bath home in Urbana! Offering more living space than you might expect, this home features both a comfortable living room and a separate family room. There is also a bright and inviting sunroom, providing the perfect spot for morning coffee, reading, plants, or simply enjoying views of the fenced backyard. The home has been well maintained with numerous recent updates. Beautiful wood laminate flooring was installed less than a year ago, and the siding was replaced approximately two years ago. The furnace and A/C are approximately 8 years old, the water heater is about 5 years old, and gutter guards were added last year. A new garage door and opener were installed in April of this year. The roof was replaced in June 2016. The kitchen includes all appliances, which will remain with the home, and the washer and dryer are also included. The washer is approximately 2 years old and the dryer is approximately 1 year old. Outside, enjoy the fully fenced yard, offering space for pets, gardening, entertaining, or relaxing. The attached one car garage provides convenient parking and storage. With its three bedrooms, two separate living areas, sunroom, newer flooring, numerous updates, fenced yard, and attached garage, this well cared for Urbana home offers a lot of value and is truly move in ready!
Contingent
$169,900
1103 S Cottage Grove Ave, Urbana, IL 61801
3beds
1,369sqft
Single Family Residence
Built in 1960
6,060 Square Feet Lot
$-- Zestimate®
$124/sqft
$-- HOA
What's special
Fully fenced yardAttached one car garageSeparate family roomKitchen includes all appliancesBright and inviting sunroomThree bedroomsBeautiful wood laminate flooring
- 16 days
- 389
- 26
Zillow last checked:
Listing updated:
Listed by:
Bill Craig, GRI 217-898-5092,
RE/MAX REALTY ASSOCIATES-CHA,
Darlia Orton 217-390-4258,
RE/MAX REALTY ASSOCIATES-CHA
Source: MRED as distributed by MLS GRID,MLS#: 12731641

Facts & features
Interior
Bedrooms & bathrooms
- Bedrooms: 3
- Bathrooms: 1
- Full bathrooms: 1
Rooms
- Room types: No additional rooms
Primary bedroom
- Features: Flooring (Wood Laminate)
- Level: Main
- Area: 140 Square Feet
- Dimensions: 10X14
Bedroom 2
- Features: Flooring (Wood Laminate)
- Level: Main
- Area: 132 Square Feet
- Dimensions: 12X11
Bedroom 3
- Features: Flooring (Wood Laminate)
- Level: Main
- Area: 88 Square Feet
- Dimensions: 8X11
Dining room
- Features: Flooring (Wood Laminate)
- Level: Main
- Area: 91 Square Feet
- Dimensions: 13X7
Family room
- Features: Flooring (Wood Laminate)
- Level: Main
- Area: 299 Square Feet
- Dimensions: 23X13
Kitchen
- Features: Flooring (Wood Laminate)
- Level: Main
- Area: 66 Square Feet
- Dimensions: 6X11
Laundry
- Features: Flooring (Wood Laminate)
- Level: Main
- Area: 72 Square Feet
- Dimensions: 9X8
Living room
- Features: Flooring (Wood Laminate)
- Level: Main
- Area: 187 Square Feet
- Dimensions: 17X11
Heating
- Forced Air
Cooling
- Central Air
Appliances
- Included: Range, Dishwasher, Refrigerator, Washer, Dryer
Features
- Basement: Crawl Space
Interior area
- Total structure area: 1,369
- Total interior livable area: 1,369 sqft
- Finished area below ground: 0
Video & virtual tour
Property
Parking
- Total spaces: 1
- Parking features: Garage Door Opener, Yes, Garage Owned, Attached, Garage
- Attached garage spaces: 1
- Has uncovered spaces: Yes
Accessibility
- Accessibility features: No Disability Access
Features
- Stories: 1
Lot
- Size: 6,060 Square Feet
- Dimensions: 58x104.49
Details
- Parcel number: 922116304026
- Special conditions: None
Construction
Type & style
- Home type: SingleFamily
- Architectural style: Ranch
- Property subtype: Single Family Residence
Materials
- Vinyl Siding
Condition
- New construction: No
- Year built: 1960
Utilities & green energy
- Sewer: Public Sewer
- Water: Public
Community & HOA
HOA
- Services included: None
Location
- Region: Urbana
Financial & listing details
- Price per square foot: $124/sqft
- Tax assessed value: $121,530
- Annual tax amount: $3,221
- Date on market: 8/19/2026
- Ownership: Fee Simple
Estimated market value
Not available
Estimated sales range
Not available
Not available
Price history
| Date | Event | Price |
|---|---|---|
| 8/22/2026 | Contingent | $169,900$124/sqft |
Source: | ||
| 8/19/2026 | Listed for sale | $169,900+114%$124/sqft |
Source: | ||
| 4/7/2017 | Sold | $79,400-0.6%$58/sqft |
Source: | ||
| 2/7/2017 | Pending sale | $79,900$58/sqft |
Source: RE/MAX REALTY ASSOCIATES-CHA #09494467 Report a problem | ||
| 2/3/2017 | Listed for sale | $79,900$58/sqft |
Source: RE/MAX REALTY ASSOCIATES-CHA #09494467 Report a problem | ||
Public tax history
| Year | Property taxes | Tax assessment |
|---|---|---|
| 2024 | $3,044 +10.2% | $40,510 +9.6% |
| 2023 | $2,762 +10.7% | $36,970 +8.6% |
| 2022 | $2,495 +11.5% | $34,050 +7.3% |
| 2021 | $2,238 +5% | $31,730 +3% |
| 2020 | $2,131 +3% | $30,810 |
| 2019 | $2,068 | $30,810 -0.7% |
| 2018 | $2,068 +300.7% | $31,020 |
| 2017 | $516 +0.6% | $31,020 |
| 2016 | $513 | $31,020 |
| 2015 | $513 +0.3% | $31,020 |
| 2014 | $512 +1.3% | $31,020 |
| 2013 | $505 -7.5% | $31,020 |
| 2012 | $546 +5.9% | $31,020 |
| 2011 | $516 +4.2% | $31,020 -4.5% |
| 2010 | $495 | $32,470 0% |
| 2009 | -- | $32,480 -0.7% |
| 2008 | -- | $32,710 +1.8% |
| 2007 | $595 -65.8% | $32,130 +8.3% |
| 2006 | $1,737 +168.7% | $29,660 +3.1% |
| 2005 | $646 -2.7% | $28,770 +3.2% |
| 2004 | $664 -58.3% | $27,870 +6.9% |
| 2003 | $1,590 +5.7% | $26,080 +13.6% |
| 2002 | $1,504 +6.1% | $22,950 +4.7% |
| 2001 | $1,418 +59.7% | $21,930 +4% |
| 2000 | $888 | $21,080 |
Find assessor info on the county website
Monthly payment
Est. payment
Payment breakdown
Explore the cost of this home by adjusting the details. Changes won't be saved.Climate risks
Neighborhood: 61801
Nearby schools
Schools provided by the listing agent
- District: 116
Source: MRED as distributed by MLS GRID. This data may not be complete. We recommend contacting the local school district to confirm school assignments for this home.