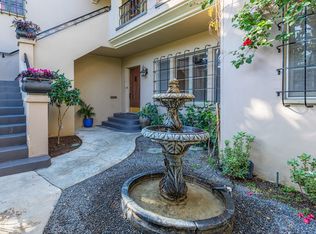
** METICULOUS 3B/2B PRIDE OF OWNERSHIP RESIDENCE - PROMINENT 1934 SPANISH REVIVAL DUPLEX - REFINED, WARM, AND INVITING. RICH WITH CHARM, CLASSIC ELEGANCE, HISTORICAL INTEGRITY, PLUS DESIRABLE MODERN AMENITIES ** PLEASE CLICK ON THE MAIN PHOTO FOR A SEQUENCED PHOTO TOUR * * * If you are a particularly discriminating person(s) or family - ideally, easy-going and wishing to live in a neighborhood filled with community-minded, nice people like you - and would like to live in a prime example of the historical Carthay HPOZ duplexes, your search might end here! Over a nine-month period, this lower duplex unit was properly restored with informed and loving attention, offering a perfect balance of its period and contemporary details. The property is owned and conscientiously maintained by a couple who pride themselves on being atypically accommodating, accessible, and sensitive to their tenants' comfort and needs. INTERIOR AMENITIES: Approximately 2,000+ SQUARE FEET home with LARGE, SUN-LIT FORMAL LIVING ROOM with original CROWN MOLDINGS, BEAMED CEILINGS, and wood-burning FIREPLACE; Custom-designed and built kitchen with BRAND NEW HIGH BTU RANGE and S/S APPLIANCES; three LIGHT-FILLED BEDROOMS; TWO BATHROOMS each with PRISTINE ORIGINAL TILE; refinished honey-oak H/W FLOORS; ABUNDANT STORAGE, BRAND NEW WASHER/DRYER; LED fixtures, DUAL-PANED Casement Windows, NEST wi-fi thermostat + UPDATED HVAC SYSTEM, and an installed SECURITY SYSTEM with front door keypad and closet-accessible central control panel, if you choose to utilize monthly monitoring. EXTERIOR AMENITIES: LARGE CORNER LOT, an HGTV-DESIGNED & FEATURED REAR GARDEN RETREAT with lush landscaping and a DINING CABANA, FIREPIT with seating for 6 or more, LOUNGES, LIGHTING, BBQ, FOUNTAIN, and REFRIGERATOR. Additionally, a challenging HOME GYM with cardio / free weights / benches / wall mirrors / TV / Sound / AC ADDITIONAL DETAILS: The formal living room is highlighted by a large stained glass front window, streaming natural light and garden views plus a dual wood-burning/gas fireplace; a formal dining room with a passthrough to the adjoining kitchen; an inviting foyer; a separate breakfast room; separate MBR mirrored make-up vanity area; light-filled bedrooms with custom closet shelving and foliage/garden views; new ClearVue window screens; the original and recently refinished honey oak floors; dimmable LED lighting throughout the residence; crown moldings, baseboards, trims, and restored period hardware. New interior AND exterior custom painting finishes, and attention to subtle details throughout, complete the residence. KITCHEN: You will enjoy a sunny and skillfully reconstructed kitchen which includes a dining room pass-through, BRAND NEW top-line stainless steel appliances including high BTU range and Dishwasher, S/S refrigerator w/ice maker, BRAND NEW double bowl S/S sink with BRAND NEW "chef's" faucet and 3/4 HP Insinkerator disposal, period fixtures with dimmable lighting, custom-designed BUTCHER BLOCK COUNTERS in the kitchen and breakfast room, and a BRAND NEW top-line LG HE washer/dryer set in the laundry area. BOTH BATHROOMS have been extraordinarily well-maintained and/or properly restored, and both feature their original classic deco 1934 tiling in rare and beautiful condition. The porcelain lavatory fixtures are also in remarkable condition. Additionally, the entire residence has been fitted with internal "instant hot water in your morning shower" recirculating water pumps. BACKYARD DETAILS: You and your neighbors in the upper unit will have shared access to the serenity of a fragrant and inviting rear garden. Available to use for meals, fun, sun, get-togethers, and even some nighttime relaxing around the gas/lava-rocked fire pit. Your experience is enhanced by a backdrop of a warmly-lit AL FRESCO CABANA / DINING AREA with seating for eight. Get comfortable on chaise lounges and furniture with friends and family in the garden or around the fire pit. Enjoy the flower-filled landscaping, dimmable in-cabana and overhead lighting; seated bar; refrigerator, and gas BBQ. ** The upper unit neighbors own two small dogs, Lucy and Ethel, with "doggy door" access to the yard. Unfortunately, this unit has no pet access in or out of this unit. HOME GYM DETAILS: Also for your use, day or night, is the HOME GYM offering: cardio machines (treadmill + exercise bike); strength training benches/free weights, wall mirrors, TV, all enhanced by a sound system, dimmable lighting, backyard views, and fresh air, fan, and A/C. YOUR MONTHLY RENT ALSO INCLUDES: An enclosed, LOCKED PARKING GARAGE with plenty of storage space and remote door openers, plus an additional SECOND parking space in front of the garage for your use. This standout property was the featured duplex illustrated in Los Angeles County's Historical Preservation Journal, highlighting the Spanish Revival architecture of South Carthay. Approximately six blocks from Beverly Hills, it's conveniently located for walking or cycling to La Cienega Park/Beverly Hills Tennis Center, The Grove, Pico/Robertson, public/private schools, LACMA/Academy Museum, synagogues/churches, and restaurants. It has EZ access to the 10 and 405 Freeways. ** WE ANTICIPATE THE RESIDENCE WILL BE READY FOR MOVE-IN ON OR ABOUT JUNE 23rd. LEASE TERMS (Primary): - Anticipated move-in availability is on or about June 23rd (after our sign-off on painting, other improvements, appliance deliveries, etc.) - Minimum One-Year Lease - Proof of Basic Renter's Insurance - Owner pays for water and weekly landscaping - No Smoking of TOBACCO (tenants and visitors) in the residence, backyard, or within the property lines ** Qualifying Application REQUIREMENTS for Potential Tenants (ALL 6 LISTED BELOW ARE REQUIRED FOR YOUR APPLICATION): 1. Submission of and Authorization to review EMPLOYMENT HISTORY, W-2/1099 INCOME VERIFICATIONS and your most recent 2 YEARS OF 1040 INCOME TAX RETURNS 2. RECENT 3 MONTHS OF BANK STATEMENTS 3. Authorization to Speak With Previous Landlords and Employers 4. Minimum 700 FICO + 3X Income to Rent Ratio (may be negotiable) First Month Plus a One-Month Security Deposit, Before Move-In * Details and images provided are deemed accurate at the time of submission. We reserve the right to update and/or modify details or images if needed, e.g., photos of new appliances as they are delivered and installed, paint modifications, additional updates/improvements/changes, etc. Thank You for Exploring the Beauty of 1103!
This property is not currently displayed as for sale or rent on Zillow. This may be different from what's on other websites or public sources.