Just stunning! This custom-built ocean front 2 bedroom, 2 bath designer influenced condominium will wow you upon entry. 1103 S. Edgewater presents expansive ocean views with chic, contemporary styling. The Edgewater House is in the heart of Sea Colony East and just steps to the Atlantic Ocean. Boasting solid plank hardwood in all living areas, drywall mud ceilings, 2 tier crown molding, 6” baseboards and 1920’s style 5 panel doors throughout. The gourmet kitchen will delight you with a raised ceiling, Stainless GE Profile appliances, Merillat, soft white cottage cushion close cabinetry, black center Island, all topped with gorgeous Granite while the under-cabinet lighting illuminates the gray subway tile and metallic backsplash. Instant hot water is also a treat! Only the Edgewater House offers a separate laundry room…here you will find Plantation shutters, a food pantry, full size Bosch front loading washer and dryer with a unique hinged laundry counter, amazing! The sophisticated dining room is enhanced with custom lit drop ceiling, designer floor to ceiling lattice backdrop with crown molding and exquisite, chilled beverage bar cabinet, great for entertaining. The spacious living room has a custom extended half wall for better couch positioning, built-in entertainment center and custom Hunter Douglas blinds. Step onto the oversized ocean front balcony for extended beach sights and sounds as you continue to entertain your guests or simply wind down your day. The large front guest room is perfect for extended family or friends as they will have light blocking Plantation shutters and enjoy a peaceful night sleep in the Queen bed and a unique double twin bunk Murphy bed! Your guests will also have access to the Hall Jack “N” Jill bathroom with double, quartz topped vanity, inset bathroom cabinets, custom tiled flooring, tub and shower. At the end of the day, adjourn to the Primary, King oceanfront en-suite that offers black-out shades, large walk-in closet, seamless, cushion close floor to ceiling tiled shower, gorgeous tiled flooring, double, quartz topped vanity and double inset mirrored cabinets. This oceanfront beauty has had all the details thought of and only the best, high quality materials, finishes and touches were utilized. Completely renovated in 2013 along with a Trane forced air system and H/W heater. Ocean front does not get better than this! Schedule your private tour today. At the Edgewater House you are just steps to the indoor & outdoor pool, fitness area, and Sand Bar deli. You can easily walk to downtown Bethany or use Sea Colony's tram and beach buses to Sea Colony West and enjoy the state-of-the-art fitness center with indoor lap pool, 2 outdoor lap pools, indoor Championship Tennis Center, plus countless more pools and tennis courts.
Sold for $1,300,000
$1,300,000
1103 S Edgewater House Rd Unit 1103S, Bethany Beach, DE 19930
2beds
1,265sqft
Condominium
Built in 1974
-- sqft lot
$1,304,200 Zestimate®
$1,028/sqft
$2,101 Estimated rent
Home value
$1,304,200
$1.20M - $1.42M
$2,101/mo
Zestimate® history
Owner options
List your home for rent
$2,101/mo
Rent Zestimate®
Find your next renter with Zillow Rental Manager. Plus, with online applications, you can quickly screen prospective tenants – for free.
$2,101/mo
Rent Zestimate®
Refinance and save
$11,300/mo
Est. payment
Refinancing to a lower rate could help reduce your monthly payments and save thousands over the life of the loan.
$11,300/mo
Est. payment
Explore your selling options
Work with a Zillow partner agent
Leverage their expertise and Zillow's premium Showcase listings to get your home seen by more buyers.
Get startedList with your own agent
Get your home in front of millions of buyers by listing it on Zillow.
Learn how to do itSell it yourself
Take full control of how buyers see your home on Zillow by listing For Sale by Owner (FSBO).
List your homeWhat's special
Indoor and outdoor poolOcean frontExpansive ocean viewsOcean front balconyCustom lit drop ceilingRaised ceilingDrywall mud ceilings
Zillow last checked:
Listing updated:
Listed by:
LESLIE KOPP 302-541-5207,
Long & Foster Real Estate, Inc.,
Co-Listing Agent: Gail Phelan 302-233-4909,
Long & Foster Real Estate, Inc.
Bought with:
BECKY GLOVER, RS-0023699
Long & Foster Real Estate, Inc.
Source: Bright MLS,MLS#: DESU2091994
Facts & features
Interior
Bedrooms & bathrooms
- Bedrooms: 2
- Bathrooms: 2
- Full bathrooms: 2
- Main level bathrooms: 2
- Main level bedrooms: 2
Heating
- Forced Air, Electric
Cooling
- Central Air, Electric
Appliances
- Included: Microwave, Built-In Range, Dishwasher, Disposal, Dryer, Self Cleaning Oven, Oven, Stainless Steel Appliance(s), Washer, Water Heater, Electric Water Heater
- Laundry: Dryer In Unit, Washer In Unit, In Unit
Features
- Bar, Bathroom - Stall Shower, Bathroom - Tub Shower, Built-in Features, Combination Dining/Living, Combination Kitchen/Dining, Combination Kitchen/Living, Crown Molding, Dining Area, Entry Level Bedroom, Family Room Off Kitchen, Flat, Open Floorplan, Kitchen - Gourmet, Kitchen Island, Pantry, Primary Bath(s), Primary Bedroom - Ocean Front, Recessed Lighting, Upgraded Countertops, Walk-In Closet(s), Dry Wall, Tray Ceiling(s)
- Flooring: Carpet, Hardwood, Wood
- Windows: Casement, Double Pane Windows, Insulated Windows, Screens, Skylight(s), Sliding, Storm Window(s), Window Treatments
- Has basement: No
- Has fireplace: No
- Common walls with other units/homes: 2+ Common Walls
Interior area
- Total structure area: 1,265
- Total interior livable area: 1,265 sqft
- Finished area above ground: 1,265
Property
Parking
- Total spaces: 2
- Parking features: Other, Lighted, Parking Space Conveys, Paved, Private, Off Street, Garage, Parking Lot
- Garage spaces: 1
Accessibility
- Accessibility features: No Stairs
Features
- Levels: One
- Stories: 1
- Exterior features: Extensive Hardscape, Lighting, Flood Lights, Play Area, Play Equipment, Private Beach, Sidewalks, Street Lights, Tennis Court(s), Balcony
- Pool features: Community
- Has view: Yes
- View description: Ocean, Panoramic, Scenic Vista
- Has water view: Yes
- Water view: Ocean
- Waterfront features: Sandy Beach, Oceanfront, Private Access, Ocean
- Frontage length: Water Frontage Ft: 1000
Details
- Additional structures: Above Grade
- Parcel number: 13417.0056.031103S
- Lease amount: $2,000
- Zoning: AR-1
- Special conditions: Standard
Construction
Type & style
- Home type: Condo
- Architectural style: Coastal,Contemporary
- Property subtype: Condominium
- Attached to another structure: Yes
Materials
- Combination, Composition, Masonry
- Foundation: Pillar/Post/Pier
- Roof: Metal
Condition
- Excellent
- New construction: No
- Year built: 1974
- Major remodel year: 2013
Details
- Builder name: Carl M Freeman
Utilities & green energy
- Electric: 120/240V
- Sewer: Public Sewer
- Water: Public
- Utilities for property: Cable Connected, Fixed Wireless, Cable
Community & HOA
Community
- Features: Pool
- Security: 24 Hour Security, Fire Alarm, Security Gate, Smoke Detector(s)
- Condo and coop fee: $9,536 annually
- Subdivision: Sea Colony East
HOA
- Has HOA: Yes
- Amenities included: Basketball Court, Beach Access, Beach Club, Cable TV, Elevator(s), Fitness Center, Spa/Hot Tub, Indoor Pool, Pool, Sauna, Security, Tennis Court(s), Tot Lots/Playground, Water/Lake Privileges
- Services included: Cable TV, Common Area Maintenance, Maintenance Structure, Insurance, Maintenance Grounds, Pool(s), Road Maintenance, Snow Removal, Trash
- HOA fee: $3,216 annually
- HOA name: LEGUM & NORMAN
Location
- Region: Bethany Beach
Financial & listing details
- Price per square foot: $1,028/sqft
- Annual tax amount: $1,156
- Date on market: 8/1/2025
- Listing agreement: Exclusive Right To Sell
- Listing terms: Cash,Conventional
- Exclusions: Please See Attached Exclusions List
- Ownership: Land Lease
- Road surface type: Paved
Price history
| Date | Event | Price |
|---|---|---|
| 10/16/2025 | Sold | $1,300,000-7.1%$1,028/sqft |
Source:  Bright MLS #DESU2091994 Report a problem Bright MLS #DESU2091994 Report a problem | ||
| 9/9/2025 | Contingent | $1,400,000$1,107/sqft |
Source: Bright MLS #DESU2091994 Report a problem | ||
| 8/1/2025 | Listed for sale | $1,400,000$1,107/sqft |
Source: Bright MLS #DESU2091994 Report a problem | ||
Public tax history
Tax history is unavailable.
Neighborhood: 19930
Nearby homes
- $1,115,0003 bd2 ba1.5k sqft606 N Edgewater House Rd, Bethany Beach, DE 19930Off Market
- $1,121,0002 bd2 ba1.2k sqftPh02 Edgewater House, Bethany Beach, DE 19930Off Market
- $1,040,6002 bd2 ba1.2k sqft1001 Edgewater House #1001, Bethany Beach, DE 19930Off Market
- $1,067,4002 bd2 ba1.2k sqftEdgewater House Sea Colony East #405S, Bethany Beach, DE 19930Off Market
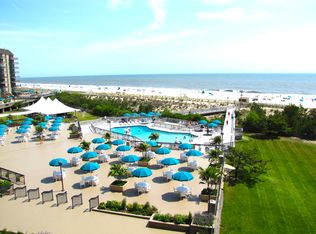
- $1,400,0002 bd2 ba1.2k sqft901 N Edgewater House Rd, Bethany Beach, DE 19930For Sale
- $1,069,2002 bd-- ba1.2k sqft805 N Edgewater House Rd, Bethany Beach, DE 19930Off Market
- $655,0001 bd2 ba725 sqft603 Dover House Rd #603S, Bethany Beach, DE 19930Sold
- $1,275,0002 bd2 ba1.2k sqft1202 S Edgewater House Rd UNIT 1202S, Bethany Beach, DE 19930Sold
Nearby schools
GreatSchools rating
- 8/10Lord Baltimore Elementary SchoolGrades: K-5Distance: 2.7 mi
- 7/10Selbyville Middle SchoolGrades: 6-8Distance: 9.6 mi
- 6/10Indian River High SchoolGrades: 9-12Distance: 9.6 mi
Schools provided by the listing agent
- District: Indian River
Source: Bright MLS. This data may not be complete. We recommend contacting the local school district to confirm school assignments for this home.
Sell for more on Zillow
Get a Zillow Showcase℠ listing at no additional cost and you could sell for .
$1,304,200
2% more
+$26,084
With Zillow Showcase(estimated)
$1,330,284
Sell for more on Zillow
Get a Zillow Showcase℠ listing at no additional cost and you could sell for .
$1,304,200
2% more
+$26,084
With Zillow Showcase(estimated)
$1,330,284
- Delaware
- Sussex County
- Bethany Beach
- 19930
- 1103 S Edgewater House Rd Unit 1103S
