Skip main navigation
Sold
  • Price Unknown

    1103 S Evenside St, Henderson, TX 75654

    3beds
    2,190sqft
    Single Family Residence
    Built in 1977
    0.31 Acres Lot
    $293,100 Zestimate®
    $--/sqft
    $2,351 Estimated rent

    Home value

    $293,100

    Estimated sales range

    Not available

    $2,351/mo

    Zestimate® history
    Loading
    Loading...

    Owner options

    List your home for rent

    $2,351/mo

    Rent Zestimate®

    Find your next renter with Zillow Rental Manager. Plus, with online applications, you can quickly screen prospective tenants – for free.

    Learn more

    $2,351/mo

    Rent Zestimate®

    Refinance and save

    Refinancing to a lower rate could help reduce your monthly payments and save thousands over the life of the loan.

    See today's rates

    Explore your selling options

    Work with a Zillow partner agent

    Leverage their expertise and Zillow's premium Showcase listings to get your home seen by more buyers.

    Get started

    List with your own agent

    Get your home in front of millions of buyers by listing it on Zillow.

    Learn how to do it

    Sell it yourself

    Take full control of how buyers see your home on Zillow by listing For Sale by Owner (FSBO).

    List your home

    What's special

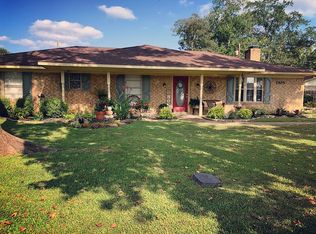
    Welcome to this stunning 3/2/2 home located two miles from downtown Henderson! This totally remodeled home has endless features to offer! From a brand new roof (September 2024), to recently replaced A/C unit and hot water heater in 2021, this home has countless upgrades. Granite countertops throughout, vinyl plank floors and carpet less than 3 years old. Enjoy the open concept floor plan as you cook dinner with an unobstructed view of the living room curtesy of the flush mount island hood above the stove. Stainless steel appliances and large farmhouse kitchen sink. Home includes a bonus room that seller used as an office space and guest area. His and her closets in the primary bedroom. Custom fixtures are present from the exterior of the home and throughout the interior. Enjoy the beautiful view of the spacious back yard while relaxing under the custom built covered back patio and enjoy the football game with the outdoor television that conveys with the home. Schedule a showing today before it's gone!

    Zillow last checked:

    Listing updated:

    Listed by:

    Shelby McCauley 903-240-5016,

    Coldwell Banker Lenhart

    Bought with:

    MEMBER NON

    NON MEMBER

    Source: LGVBOARD,MLS#: 20246027MLS Logo

    Facts & features

    Interior

    Bedrooms & bathrooms
    • Bedrooms: 3
    • Bathrooms: 2
    • Full bathrooms: 2
    Bathroom
    • Features: Shower Only, Shower/Tub, Double Vanity, Granite Counters
    Dining room
    • Features: Separate Formal Dining
    Heating
    • Central Gas
    Cooling
    • Central Electric
    Appliances
    • Included: Free-Standing Range, Electric Oven, Electric Cooktop, Indoor Grill, Microwave, Dishwasher, Disposal, Gas Water Heater
    • Laundry: Laundry Room, Electric Dryer Hookup, Washer Hookup
    Features
    • High Ceilings, Bookcases, Ceiling Fan(s), Wired for Data, Pantry, Granite Counters, Eat-in Kitchen
    • Flooring: Carpet, Vinyl
    • Windows: Window Treatments, Blinds
    • Has fireplace: Yes
    • Fireplace features: Wood Burning, Living Room
    Interior area
    • Total structure area: 2,190
    • Total interior livable area: 2,190 sqft

    Property

    Parking
    • Total spaces: 2
    • Parking features: Garage, Garage Faces Side, Circular Driveway, Concrete
    • Garage spaces: 2
    • Has uncovered spaces: Yes
    Features
    • Levels: One
    • Stories: 1
    • Patio & porch: Covered
    • Pool features: None
    • Fencing: Wood,Metal Fence
    Lot
    • Size: 0.31 Acres
    • Features: Native Grass
    • Topography: Level
    Details
    • Additional structures: Storage, Storage Buildings
    • Parcel number: 10402

    Construction

    Type & style
    • Home type: SingleFamily
    • Architectural style: Traditional
    • Property subtype: Single Family Residence
    Materials
    • Shingle Siding, Brick
    • Foundation: Slab
    • Roof: Composition
    Condition
    • Year built: 1977

    Utilities & green energy

    • Sewer: Public Sewer
    • Water: Public Water, City
    • Utilities for property: Electricity Available

    Community & neighborhood

    Security
    • Security features: Smoke Detector(s), Carbon Monoxide Detector(s)
    Location
    • Region: Henderson

    Other

    Other facts
    • Listing terms: Cash,FHA,Conventional,VA Loan
    • Road surface type: Asphalt

    Price history

    DateEventPrice
    1/31/2025Sold--
    Source: LGVBOARD #20246027 Report a problem
    12/30/2024Pending sale$309,000$141/sqft
    Source: LGVBOARD #20246027 Report a problem
    12/27/2024Price change$309,000-3.4%$141/sqft
    Source: LGVBOARD #20246027 Report a problem
    11/6/2024Price change$319,900-1.6%$146/sqft
    Source: LGVBOARD #20246027 Report a problem
    9/26/2024Listed for sale$325,000$148/sqft
    Source: LGVBOARD #20246027 Report a problem

    Public tax history

    Tax history is unavailable.

    Neighborhood: 75654

    Nearby schools

    GreatSchools rating
    Schools provided by the listing agent
    • District: Henderson ISD

    Source: LGVBOARD. This data may not be complete. We recommend contacting the local school district to confirm school assignments for this home.