Skip main navigation
Closed
  • $265,000

    1103 S Evergreen Ave, Kankakee, IL 60901

    4beds
    2,290sqft
    Single Family Residence
    Built in 1940
    7,405.2 Square Feet Lot
    $269,200 Zestimate®
    $116/sqft
    $2,807 Estimated rent

    Home value

    $269,200

    $215,000 - $337,000

    $2,807/mo

    Zestimate® history
    Loading
    Loading...

    Owner options

    List your home for rent

    $2,807/mo

    Rent Zestimate®

    Find your next renter with Zillow Rental Manager. Plus, with online applications, you can quickly screen prospective tenants – for free.

    Learn more

    $2,807/mo

    Rent Zestimate®

    Refinance and save

    $1,924/mo

    Est. payment

    Refinancing to a lower rate could help reduce your monthly payments and save thousands over the life of the loan.

    See today's rates

    $1,924/mo

    Est. payment

    Explore your selling options

    Work with a Zillow partner agent

    Leverage their expertise and Zillow's premium Showcase listings to get your home seen by more buyers.

    Get started

    List with your own agent

    Get your home in front of millions of buyers by listing it on Zillow.

    Learn how to do it

    Sell it yourself

    Take full control of how buyers see your home on Zillow by listing For Sale by Owner (FSBO).

    List your home

    What's special

    Crown moldingLow maintenance exteriorArched doorwayWood stepsSizable master bedroom
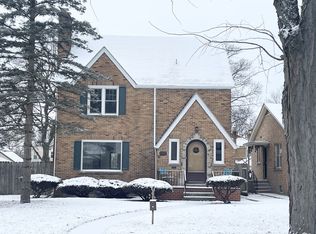
    Motivated seller! Don't miss this beautifully maintained brick home in a highly desirable neighborhood known for its charm, people, character, and proximity to the river and parks. Step inside to a welcoming foyer leading to a bright, spacious living room with crown molding. The formal dining room features hardwood floors and classic detailing, flowing through a swinging butler's door into an updated galley kitchen with timeless stainless-steel countertops perfect for cooking and entertaining. A convenient half bath is located just off the kitchen. A cozy sitting room connects to a flexible main level master bedroom suite with a large bath and shower, walk in closet. Upstairs offers three bedrooms, great storage, and a stylish full bath with a rainfall showerhead. The walk-up attic is floored and insulated for easy storage. The finished basement adds even more living space with a rec room, den, half bath, and a large utility area with a new washer and dryer and space for extra appliances. Enjoy outdoor living on the oversized 26' x 15' deck. A large 2.5 car garage with insulated walls, good lighting, storage and a workshop area. This home has low maintenance vinyl tilt-in double hung windows to complete the package. Just steps from the Riverview Historic District, riverfront parks, tennis and pickleball courts, trails, concerts, and the Kankakee River-with easy access to downtown shops, the farmers market, and unique local amenities. This elegant, one-of-a-kind home offers exceptional value in one of Kankakee's most popular neighborhoods. Ask for the 1 year AHS brand home warranty!

    Zillow last checked:

    Listing updated:

    Listing courtesy of:

    Berry McCracken, GRI,SRES 815-954-7761,

    Coldwell Banker Realty

    Bought with:

    Sarah Ruzick

    Berkshire Hathaway HomeServices Chicago

    Source: MRED as distributed by MLS GRID,MLS#: 12525067MLS Logo

    Facts & features

    Interior

    Bedrooms & bathrooms
    • Bedrooms: 4
    • Bathrooms: 4
    • Full bathrooms: 2
    • 1/2 bathrooms: 2
    Primary bedroom
    • Features: Flooring (Wood Laminate), Window Treatments (All), Bathroom (Full, Double Sink, Tub & Separate Shwr)
    • Level: Main
    • Area: 221 Square Feet
    • Dimensions: 17X13
    Bedroom 2
    • Features: Flooring (Hardwood), Window Treatments (All)
    • Level: Second
    • Area: 165 Square Feet
    • Dimensions: 15X11
    Bedroom 3
    • Features: Flooring (Hardwood), Window Treatments (All)
    • Level: Second
    • Area: 169 Square Feet
    • Dimensions: 13X13
    Bedroom 4
    • Features: Flooring (Hardwood), Window Treatments (All)
    • Level: Second
    • Area: 108 Square Feet
    • Dimensions: 12X9
    Den
    • Features: Flooring (Carpet)
    • Level: Basement
    • Area: 88 Square Feet
    • Dimensions: 11X8
    Dining room
    • Features: Flooring (Hardwood), Window Treatments (All)
    • Level: Main
    • Area: 156 Square Feet
    • Dimensions: 13X12
    Kitchen
    • Features: Kitchen (Updated Kitchen), Flooring (Vinyl), Window Treatments (All)
    • Level: Main
    • Area: 165 Square Feet
    • Dimensions: 15X11
    Laundry
    • Features: Flooring (Vinyl)
    • Level: Main
    • Area: 156 Square Feet
    • Dimensions: 13X12
    Living room
    • Features: Flooring (Hardwood), Window Treatments (All)
    • Level: Main
    • Area: 247 Square Feet
    • Dimensions: 19X13
    Recreation room
    • Features: Flooring (Carpet)
    • Level: Basement
    • Area: 250 Square Feet
    • Dimensions: 25X10
    Sitting room
    • Features: Flooring (Wood Laminate), Window Treatments (All)
    • Level: Main
    • Area: 168 Square Feet
    • Dimensions: 21X8
    Heating
    • Natural Gas, Forced Air
    Cooling
    • Central Air
    Appliances
    • Included: Range, Microwave, Refrigerator, Freezer, Washer, Dryer, Gas Water Heater
    • Laundry: Gas Dryer Hookup
    Features
    • 1st Floor Bedroom, In-Law Floorplan, 1st Floor Full Bath, Walk-In Closet(s), Historic/Period Mlwk, Separate Dining Room, Replacement Windows
    • Flooring: Hardwood, Carpet, Wood
    • Windows: Replacement Windows, Window Treatments, Drapes, Double Pane Windows, Some Tilt-In Windows
    • Basement: Finished,Full
    • Attic: Interior Stair,Unfinished
    • Number of fireplaces: 1
    • Fireplace features: Foundation Only, Living Room
    Interior area
    • Total structure area: 0
    • Total interior livable area: 2,290 sqft

    Property

    Parking
    • Total spaces: 2.5
    • Parking features: Concrete, Garage Door Opener, Yes, Garage Owned, Detached, Garage
    • Garage spaces: 2.5
    • Has uncovered spaces: Yes
    Accessibility
    • Accessibility features: No Disability Access
    Features
    • Stories: 2
    • Patio & porch: Deck
    Lot
    • Size: 7,405 sqft
    • Dimensions: 50x150
    • Features: Mature Trees
    Details
    • Parcel number: 16170542902200
    • Zoning: SINGL
    • Special conditions: Home Warranty
    • Other equipment: TV-Cable, Ceiling Fan(s), Fan-Whole House

    Construction

    Type & style
    • Home type: SingleFamily
    • Architectural style: American 4-Sq.
    • Property subtype: Single Family Residence
    Materials
    • Vinyl Siding, Brick, Plaster
    • Foundation: Concrete Perimeter
    • Roof: Asphalt
    Condition
    • New construction: No
    • Year built: 1940
    Details
    • Warranty included: Yes

    Utilities & green energy

    • Electric: Circuit Breakers, 100 Amp Service
    • Sewer: Public Sewer
    • Water: Public

    Community & neighborhood

    Security
    • Security features: Carbon Monoxide Detector(s)
    Community
    • Community features: Park, Tennis Court(s), Curbs, Sidewalks, Street Lights, Street Paved
    Location
    • Region: Kankakee

    HOA & financial

    HOA
    • Services included: None

    Other

    Other facts
    • Listing terms: Conventional
    • Ownership: Fee Simple

    Price history

    DateEventPrice
    3/30/2026Sold$265,000-1.7%$116/sqft
    Source: MRED as distributed by MLS GRID #12525067 Report a problem
    2/28/2026Contingent$269,500$118/sqft
    Source: MRED as distributed by MLS GRID #12525067 Report a problem
    2/23/2026Price change$269,500-7.1%$118/sqft
    Source: MRED as distributed by MLS GRID #12525067 Report a problem
    2/2/2026Listed for sale$289,987$127/sqft
    Source: MRED as distributed by MLS GRID #12525067 Report a problem
    1/9/2026Contingent$289,987$127/sqft
    Source: MRED as distributed by MLS GRID #12525067 Report a problem
    12/5/2025Listed for sale$289,987-1.7%$127/sqft
    Source: MRED as distributed by MLS GRID #12525067 Report a problem
    10/31/2024Sold$295,000+1.8%$129/sqft
    Source: MRED as distributed by MLS GRID #12174204 Report a problem
    9/28/2024Contingent$289,900$127/sqft
    Source: MRED as distributed by MLS GRID #12174204 Report a problem
    9/26/2024Listed for sale$289,900$127/sqft
    Source: MRED as distributed by MLS GRID #12174204 Report a problem
    9/10/2024Listing removed$289,900$127/sqft
    Source: MRED as distributed by MLS GRID #12133748 Report a problem
    8/8/2024Price change$289,900-3.3%$127/sqft
    Source: MRED as distributed by MLS GRID #12133748 Report a problem
    7/2/2024Price change$299,900-3.3%$131/sqft
    Source: MRED as distributed by MLS GRID #12060123 Report a problem
    5/23/2024Listed for sale$310,000+82.4%$135/sqft
    Source: MRED as distributed by MLS GRID #12060123 Report a problem
    2/13/2019Sold$170,000-4.2%$74/sqft
    Source: Public Record Report a problem
    12/21/2018Pending sale$177,500$78/sqft
    Source: Speckman Realty Real Living #10123957 Report a problem
    10/29/2018Listed for sale$177,500+16%$78/sqft
    Source: Speckman Realty Real Living #10123957 Report a problem
    4/6/2010Sold$153,000-3.5%$67/sqft
    Source: Public Record Report a problem
    1/3/2010Listed for sale$158,500$69/sqft
    Source: BIRDVIEW Technologies. Inc. #07404954 Report a problem

    Public tax history

    YearProperty taxesTax assessment
    2024$8,009 +26.9%$67,742 +12.3%
    2023$6,310 +11%$60,349 +14.2%
    2022$5,683 +9%$52,822 +10.5%
    2021$5,216 +11.5%$47,803 +11.2%
    2020$4,676 +5.6%$42,969 +7.5%
    2019$4,430 -17.8%$39,971 +8%
    2018$5,388 $37,010 +2.2%
    2017$5,388 +7.1%$36,196 +2%
    2016$5,030 -3.1%$35,486 -7%
    2015$5,191 $38,147 -5.5%
    2014$5,191 $40,367 -4%
    2013-- $42,049 -11.4%
    2012-- $47,438 -4.3%
    2011-- $49,583 -5.3%
    2009$5,293 +6.5%$52,332
    2008$4,968 $52,332 +33.1%
    2002-- $39,323
    2001-- $39,323
    2000-- $39,323

    Find assessor info on the county website

    Neighborhood: 60901

    Nearby schools

    GreatSchools rating
    Schools provided by the listing agent
    • High: Kankakee High School
    • District: 111

    Source: MRED as distributed by MLS GRID. This data may not be complete. We recommend contacting the local school district to confirm school assignments for this home.

    Get pre-qualified for a loan
    At Zillow Home Loans, we can pre-qualify you in as little as 5 minutes with no impact to your credit score.

    An equal housing lender. NMLS #10287.