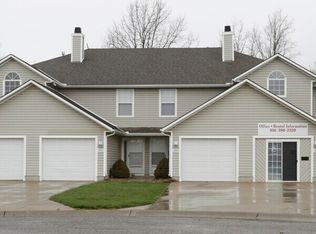
Single family 3 bed/1 bath ranch
This is an 1100 square foot ranch with three bedrooms, one bathroom and an unfinished basement. There is an unfinished bathroom area in the basement with a sink and toilet. Washer/dryer hookups are located in the basement. It has a garage and a half with automatic door opener. There is a galley kitchen with a separate dining area and family room. Kitchen appliances include microwave, range and refrigerator. Hard wood floors are throughout the living space with LVT in both kitchen and bathroom. All new windows and paint in 2023. There is a fenced in yard and driveway with off street parking. This home is within walking distance of our local early childhood center and middle school. No pets are permitted and this property is non smoking.
Utilities are responsibility of tenant through City of Harrisonville (deposit required) and Spire Gas.
One year lease required with month to month after first year.
Application with fee required with background check, credit check and eviction report.
$1400 security deposit due at lease signing
$1400 monthly rent due on first of each month
Lawn care and snow removal are responsibility of tenant.
$4000 combined monthly income
670 minimum credit score required
Housing vouchers not accepted.
House for rent
$1,400/moFees may apply
1103 S Highland Dr, Harrisonville, MO 64701
3beds
1,100sqft
Price may not include required fees and charges. Learn more|
Single family residence
Available Tue Sep 1 2026
No pets
Hookups laundry
Garage parking
What's special
Fenced in yardOne bathroomGalley kitchenThree bedroomsSeparate dining areaFamily room
- 2 days |
- -- |
- -- |
Zillow last checked:
Listing updated:
Travel times

Let’s turn your rent into credit progress
Build credit history with every on-time payment and get credit for the payment you’re already making.
Facts & features
Interior
Bedrooms & bathrooms
- Bedrooms: 3
- Bathrooms: 1
- Full bathrooms: 1
Appliances
- Included: Garbage Disposal, Refrigerator
- Laundry: Hookups
Features
- Has basement: Yes
Interior area
- Total interior livable area: 1,100 sqft
Property
Parking
- Parking features: Assigned, Garage
- Has garage: Yes
- Details: Contact manager
Details
- Additional structures: Garage(s)
- Parcel number: 132141403000025000
Construction
Type & style
- Home type: SingleFamily
- Property subtype: Single Family Residence
Community & HOA
Community
- Features: Smoke Free
HOA
- Amenities included: Parking
Location
- Region: Harrisonville
Financial & listing details
- Lease term: Contact For Details
Nearby apartments for rent

Price history
| Date | Event | Price |
|---|---|---|
| 8/9/2026 | Listed for rent | $1,400+16.7%$1/sqft |
Source: Zillow Rentals Report a problem | ||
| 10/1/2024 | Listing removed | $1,200$1/sqft |
Source: Zillow Rentals Report a problem | ||
| 9/12/2024 | Listed for rent | $1,200$1/sqft |
Source: Zillow Rentals Report a problem | ||
| 9/23/2011 | Listing removed | $47,900$44/sqft |
Source: Coldwell Banker All American Realty #1745297 Report a problem | ||
| 9/2/2011 | Listed for sale | $47,900$44/sqft |
Source: Coldwell Banker All American #1745297 Report a problem | ||
| 4/26/2011 | Sold | -- |
Source: Public Record Report a problem | ||
Neighborhood: 64701
Nearby schools
GreatSchools rating
- NAEarly Childhood CenterGrades: PK-KDistance: 0.3 mi
- 7/10Harrisonville Middle SchoolGrades: 6-8Distance: 0.3 mi
- 5/10Harrisonville High SchoolGrades: 9-12Distance: 0.9 mi