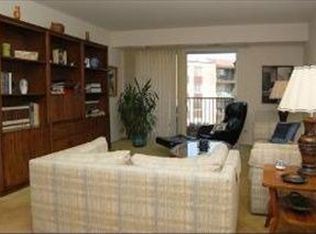
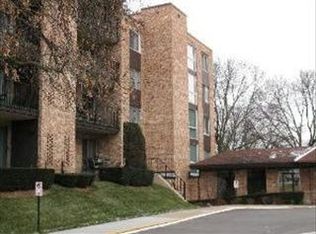
Spacious 2 bedroom, 2 bathroom condo with a great view from the 3rd floor overlooking the pool and rarely available - 2 indoor heated garage spaces. Located in the desirable Hunt Club on the Lake, this condo features a bright open floor plan with two huge newer sliding glass doors that open to your own private balcony - perfect for enjoying your morning coffee or relaxing after a long day. The large living/dining area and updated kitchen with custom tile, backsplash and creative design elements are perfect spaces for entertaining guest or enjoying relaxing family time. The master suite offers extra space for an additional sitting area or a desk and has an updated vanity, separate toilet/shower room and large walk-in closet. The 2nd bedroom and full hall bathroom offer flexibility for family, guests or additional living space. The laundry room is conveniently located across the hall and down a couple doors. Extra storage is just steps away. The building also offers secure entry and elevator for peace of mind and convenience. This well-kept community includes an assortment of amenities designed to enhance your lifestyle with beautiful walking/bike paths around the ponds, an outdoor pool, club house, tennis courts. Located just minutes from Kopp Park and the Mt. Prospect Park District, as well as shopping, dining, and public transportation, this condo is close to everything you need. HOA fees include water and scavenger. Affordable, updated, and ideally located-schedule your private showing today and discover why this Hunt Club gem is the smart move you've been waiting for. ***Multiple Offers - Highest and Best due by Sunday, May 11 at 7:00 PM
Closed
$252,000
1103 S Hunt Club Dr APT 325, Mount Prospect, IL 60056
2beds
1,334sqft
Condominium, Single Family Residence
Built in 1976
-- sqft lot
$268,700 Zestimate®
$189/sqft
$2,213 Estimated rent
Home value
$268,700
$242,000 - $301,000
$2,213/mo
Zestimate® history
Owner options
List your home for rent
$2,213/mo
Rent Zestimate®
Find your next renter with Zillow Rental Manager. Plus, with online applications, you can quickly screen prospective tenants – for free.
$2,213/mo
Rent Zestimate®
Refinance and save
$2,277/mo
Est. payment
Refinancing to a lower rate could help reduce your monthly payments and save thousands over the life of the loan.
$2,277/mo
Est. payment
Explore your selling options
Work with a Zillow partner agent
Leverage their expertise and Zillow's premium Showcase listings to get your home seen by more buyers.
Get startedList with your own agent
Get your home in front of millions of buyers by listing it on Zillow.
Learn how to do itSell it yourself
Take full control of how buyers see your home on Zillow by listing For Sale by Owner (FSBO).
List your homeWhat's special
Private balconyCreative design elementsOutdoor poolMaster suiteBright open floor planLaundry roomUpdated kitchen
Zillow last checked:
Listing updated:
Listed by:
Kimberly Peterson 847-301-3100,
Coldwell Banker Realty
Bought with:
Sylwia Bochomulska
Berkshire Hathaway HomeServices Starck Real Estate
Source: MRED as distributed by MLS GRID,MLS#: 12357271
Facts & features
Interior
Bedrooms & bathrooms
- Bedrooms: 2
- Bathrooms: 2
- Full bathrooms: 2
Rooms
- Room types: No additional rooms
Primary bedroom
- Features: Flooring (Wood Laminate), Window Treatments (Blinds), Bathroom (Full)
- Level: Main
- Area: 209 Square Feet
- Dimensions: 19X11
Bedroom 2
- Features: Flooring (Wood Laminate), Window Treatments (Blinds)
- Level: Main
- Area: 130 Square Feet
- Dimensions: 13X10
Kitchen
- Features: Kitchen (Eating Area-Table Space, Updated Kitchen), Flooring (Wood Laminate), Window Treatments (Blinds)
- Level: Main
- Area: 120 Square Feet
- Dimensions: 15X8
Living room
- Features: Flooring (Wood Laminate), Window Treatments (Blinds)
- Level: Main
- Area: 338 Square Feet
- Dimensions: 26X13
Heating
- Electric
Cooling
- Central Air
Appliances
- Included: Double Oven, Microwave, Dishwasher, Refrigerator
- Laundry: Common Area
Features
- Storage, Paneling
- Flooring: Laminate
- Basement: None
Interior area
- Total structure area: 0
- Total interior livable area: 1,334 sqft
Property
Parking
- Total spaces: 2
- Parking features: Asphalt, Garage Door Opener, Heated Garage, On Site, Garage Owned, Attached, Garage
- Attached garage spaces: 2
- Has uncovered spaces: Yes
Accessibility
- Accessibility features: No Disability Access
Features
- Exterior features: Balcony
- Pool features: In Ground
Details
- Additional structures: Tennis Court(s), Club House
- Parcel number: 08144010711084
- Special conditions: None
- Other equipment: Ceiling Fan(s)
Construction
Type & style
- Home type: Condo
- Property subtype: Condominium, Single Family Residence
Materials
- Brick
Condition
- New construction: No
- Year built: 1976
Utilities & green energy
- Electric: Circuit Breakers
- Sewer: Public Sewer
- Water: Lake Michigan
Community & HOA
Community
- Subdivision: Hunt Club On The Lake
HOA
- Has HOA: Yes
- Amenities included: Bike Room/Bike Trails, Coin Laundry, Elevator(s), Storage, Party Room, Pool, Tennis Court(s), Clubhouse, Greenhouse
- Services included: Water, Parking, Insurance, Security, Clubhouse, Pool, Exterior Maintenance, Lawn Care, Scavenger, Snow Removal
- HOA fee: $471 monthly
Location
- Region: Mount Prospect
Financial & listing details
- Price per square foot: $189/sqft
- Tax assessed value: $155,050
- Annual tax amount: $2,484
- Date on market: 5/6/2025
- Listing terms: Conventional
- Ownership: Condo
Price history
| Date | Event | Price |
|---|---|---|
| 6/9/2025 | Sold | $252,000+0.8%$189/sqft |
Source:  MRED as distributed by MLS GRID #12357271 Report a problem MRED as distributed by MLS GRID #12357271 Report a problem | ||
| 5/12/2025 | Contingent | $250,000$187/sqft |
Source: MRED as distributed by MLS GRID #12357271 Report a problem | ||
| 5/6/2025 | Listed for sale | $250,000+33%$187/sqft |
Source: MRED as distributed by MLS GRID #12357271 Report a problem | ||
| 8/18/2022 | Sold | $188,000+32.4%$141/sqft |
Source: Public Record Report a problem | ||
| 5/18/2016 | Sold | $142,000$106/sqft |
Source: MRED as distributed by MLS GRID #09210865 Report a problem | ||
Public tax history
| Year | Property taxes | Tax assessment |
|---|---|---|
| 2024 | $2,594 +4.4% | $15,505 +0% |
| 2023 | $2,485 +6.3% | $15,504 |
| 2022 | $2,339 +136.9% | $15,504 +24.2% |
| 2021 | $987 +10.3% | $12,483 |
| 2020 | $895 -0.4% | $12,483 -10.1% |
| 2019 | $899 -11.6% | $13,883 +29.7% |
| 2018 | $1,017 -51.5% | $10,707 |
| 2017 | $2,099 +21.3% | $10,707 |
| 2016 | $1,730 -43.8% | $10,707 +0.5% |
| 2015 | $3,077 +80.4% | $10,658 |
| 2014 | $1,706 +0% | $10,658 |
| 2013 | $1,706 -28.7% | $10,658 -23.6% |
| 2012 | $2,394 -3.9% | $13,958 |
| 2011 | $2,490 -0.9% | $13,958 |
| 2010 | $2,513 -0.4% | $13,958 -21.3% |
| 2009 | $2,523 +31.6% | $17,733 -7% |
| 2008 | $1,918 +5.3% | $19,068 |
| 2007 | $1,821 -4.5% | $19,068 +23.1% |
| 2006 | $1,907 +8.9% | $15,489 |
| 2005 | $1,752 +4.6% | $15,489 |
| 2004 | $1,675 -1.3% | $15,489 +41.8% |
| 2003 | $1,696 +6.3% | $10,922 |
| 2002 | $1,596 +19.7% | $10,922 |
| 2001 | $1,333 +1.5% | $10,922 +16.8% |
| 2000 | $1,313 +2.5% | $9,354 |
| 1999 | $1,282 | $9,354 |
Find assessor info on the county website
Neighborhood: 60056
Nearby homes
- $244,0002 bd2 ba1.1k sqft1103 S Hunt Club Dr APT 317, Mount Prospect, IL 60056Off Market
- $205,1001 bd-- ba153k sqft1103 S Hunt Club Dr APT 318, Mount Prospect, IL 60056Off Market
- $218,0002 bd2 ba153k sqft1103 S Hunt Club Dr APT 319, Mount Prospect, IL 60056Off Market
- $230,7002 bd2 ba1.2k sqft1103 S Hunt Club Dr APT 321, Mount Prospect, IL 60056Off Market
- $256,3002 bd2 ba153k sqft1103 S Hunt Club Dr APT 322, Mount Prospect, IL 60056Off Market
- $186,7001 bd1 ba153k sqft1103 S Hunt Club Dr APT 323, Mount Prospect, IL 60056Off Market
- $237,1002 bd2 ba1.2k sqft1103 S Hunt Club Dr APT 326, Mount Prospect, IL 60056Off Market
- $238,6005 bd-- ba153k sqft1103 S Hunt Club Dr APT 327, Mount Prospect, IL 60056Off Market
Nearby schools
GreatSchools rating
- 6/10Robert Frost Elementary SchoolGrades: K-5Distance: 0.5 mi
- 7/10Friendship Jr High SchoolGrades: 6-8Distance: 1.3 mi
- 10/10Prospect High SchoolGrades: 9-12Distance: 2.4 mi
Schools provided by the listing agent
- Elementary: Robert Frost Elementary School
- Middle: Friendship Junior High School
- High: Prospect High School
- District: 59
Source: MRED as distributed by MLS GRID. This data may not be complete. We recommend contacting the local school district to confirm school assignments for this home.
Get a cash offer in 3 minutes
Find out how much your home could sell for in as little as 3 minutes with a no-obligation cash offer.
Estimated market value
$268,700
Get a cash offer in 3 minutes
Find out how much your home could sell for in as little as 3 minutes with a no-obligation cash offer.
Estimated market value
$268,700
- Illinois
- Cook County
- Mount Prospect
- 60056
- 1103 S Hunt Club Dr Apartment 325
Nearby cities
Nearby zip codes
Other Mount Prospect Topics
