Skip main navigation
Sold for $1,050,000
  • Listed by: Golden West Realty • Sharon Dee Karmelich • Contact: 310-367-1244
    Bought with: Keller Williams Realty
    $1,050,000

    1103 S Malgren Ave, San Pedro, CA 90732

    3beds
    1,800sqft
    Single Family Residence
    Built in 1950
    6,926 Square Feet Lot
    $1,057,600 Zestimate®
    $583/sqft
    $4,558 Estimated rent

    Home value

    $1,057,600

    $962,000 - $1.16M

    $4,558/mo

    Zestimate® history
    Loading
    Loading...

    Owner options

    List your home for rent

    $4,558/mo

    Rent Zestimate®

    Find your next renter with Zillow Rental Manager. Plus, with online applications, you can quickly screen prospective tenants – for free.

    Learn more

    $4,558/mo

    Rent Zestimate®

    Refinance and save

    $6,689/mo

    Est. payment

    Refinancing to a lower rate could help reduce your monthly payments and save thousands over the life of the loan.

    See today's rates

    $6,689/mo

    Est. payment

    Explore your selling options

    Work with a Zillow partner agent

    Leverage their expertise and Zillow's premium Showcase listings to get your home seen by more buyers.

    Get started

    List with your own agent

    Get your home in front of millions of buyers by listing it on Zillow.

    Learn how to do it

    Sell it yourself

    Take full control of how buyers see your home on Zillow by listing For Sale by Owner (FSBO).

    List your home

    What's special

    Brick fireplace and hearthBright propertySubstantial sized family roomDetached two car garageDining areaBack patio area
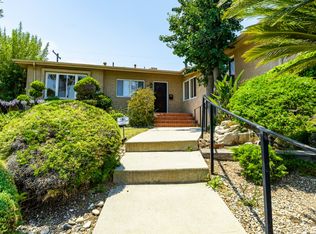
    Fantastic opportunity to purchase this home lovingly held by the same family and offered for the first time in almost 60 years. A wonderful, bright property which sits high on the lot, located on one of the best streets in the prime upper Vista Del Oro neighborhood of San Pedro. This home can be your haven which has the square footage necessary to make it your own with a large living room and dining area, eating area within the kitchen with counter seating which looks into the substantial sized family room with brick fireplace and hearth. Turn on the fireplace while cooking or enjoying activities in the family room. Open the sliding door to enjoy the lush, private backyard. The living space boasts three bedrooms with a spacious master and two other nicely sized bedrooms to enjoy. There is a full bath off the hallway along with a 3/4 bathroom off the master bedroom. It also has a separate laundry room with it's own porch access. There is a detached two car garage with additional parking on the upper driveway. If you are looking for a one level home, this is it. From the driveway or garage, you are just a few steps away to enter the home from the back patio area if you don't wish to walk up the lovely rose laden front stairway. Such a special home for the next family to build their own memories. Amazing Averill Park is close by, along with the local elementary school, shops at the Weymouth Center and easy freeway access.

    Zillow last checked:

    Listing updated:

    Listed by:

    Sharon Dee Karmelich DRE #00925110 310-367-1244,

    Golden West Realty

    Bought with:

    Danielle Whitney Moore, DRE #01715547

    Keller Williams Realty

    Lauren Yi, DRE #02100328

    Keller Williams Realty

    Source: CRMLS,MLS#: SB25264453MLS LogoOriginating MLS: California Regional MLS

    Facts & features

    Interior

    Bedrooms & bathrooms
    • Bedrooms: 3
    • Bathrooms: 2
    • Full bathrooms: 2
    • Main level bathrooms: 2
    • Main level bedrooms: 3
    Rooms
    • Room types: Attic, Bedroom, Family Room, Kitchen, Laundry, Living Room, Primary Bathroom, Primary Bedroom, Dining Room
    Bedroom
    • Features: All Bedrooms Down
    Bathroom
    • Features: Bathtub, Low Flow Plumbing Fixtures, Separate Shower, Tub Shower
    Family room
    • Features: Separate Family Room
    Kitchen
    • Features: Granite Counters, Kitchen/Family Room Combo
    Heating
    • Floor Furnace, Fireplace(s), Wall Furnace
    Cooling
    • None
    Appliances
    • Included: Dishwasher, Disposal, Gas Oven, Gas Range, Gas Water Heater, Microwave, Refrigerator, Dryer, Washer
    • Laundry: Washer Hookup, Gas Dryer Hookup, Inside, Laundry Room
    Features
    • Breakfast Bar, Ceiling Fan(s), Separate/Formal Dining Room, Eat-in Kitchen, All Bedrooms Down, Attic
    • Flooring: Carpet, Laminate
    • Has fireplace: Yes
    • Fireplace features: Family Room, Living Room
    • Common walls with other units/homes: No Common Walls
    Interior area
    • Total interior livable area: 1,800 sqft

    Property

    Parking
    • Total spaces: 2
    • Parking features: Door-Multi, Driveway, Driveway Up Slope From Street, Garage Faces Front, Garage, Garage Door Opener
    • Garage spaces: 2
    Features
    • Levels: One
    • Stories: 1
    • Entry location: ground
    • Patio & porch: Rear Porch, Brick, Front Porch, Patio
    • Exterior features: Rain Gutters
    • Pool features: None
    • Fencing: Block
    • Has view: Yes
    • View description: None
    Lot
    • Size: 6,926 Square Feet
    • Features: 0-1 Unit/Acre, Back Yard, Front Yard, Gentle Sloping, Landscaped, Near Park, Yard
    Details
    • Parcel number: 7560018008
    • Special conditions: Standard,Trust

    Construction

    Type & style
    • Home type: SingleFamily
    • Property subtype: Single Family Residence
    Materials
    • Foundation: Raised
    • Roof: Tile
    Condition
    • New construction: No
    • Year built: 1950

    Utilities & green energy

    • Sewer: Public Sewer
    • Water: Public
    • Utilities for property: Sewer Connected, Water Connected

    Community & HOA

    Community
    • Features: Curbs, Gutter(s), Storm Drain(s), Street Lights, Park
    • Security: Smoke Detector(s)
    Location
    • Region: San Pedro

    Financial & listing details

    • Price per square foot: $583/sqft
    • Tax assessed value: $137,262
    • Annual tax amount: $1,949
    • Date on market: 11/24/2025
    • Cumulative days on market: 53 days
    • Listing terms: Conventional
    • Inclusions: Washer/Dryer, Refrigerator
    • Road surface type: Paved

    Price history

    DateEventPrice
    2/6/2026Sold$1,050,000-4.1%$583/sqft
    Source: CRMLS #SB25264453 Report a problem
    1/30/2026Pending sale$1,095,000$608/sqft
    Source: CRMLS #SB25264453 Report a problem
    1/17/2026Contingent$1,095,000$608/sqft
    Source: CRMLS #SB25264453 Report a problem
    1/14/2026Price change$1,095,000-3%$608/sqft
    Source: CRMLS #SB25264453 Report a problem
    11/24/2025Listed for sale$1,129,000$627/sqft
    Source: CRMLS #SB25264453 Report a problem

    Public tax history

    YearProperty taxesTax assessment
    2025$1,949 +3.6%$137,262 +2%
    2024$1,882 +1.7%$134,572 +2%
    2023$1,850 +4.4%$131,934 +2%
    2022$1,771 +1.8%$129,348 +2%
    2021$1,740 -0.6%$126,812 +1%
    2020$1,750 $125,513 +2%
    2019$1,750 +7.9%$123,053 +2%
    2018$1,622 $120,641 +2%
    2017$1,622 +2.2%$118,276 +2%
    2016$1,587 +3.7%$115,958 +1.5%
    2015$1,531 +0.5%$114,217 +2%
    2014$1,523 $111,981 +2.5%
    2012-- $109,292 +2%
    2011-- $107,150 +0.8%
    2010-- $106,350 -0.2%
    2009-- $106,603 +2%
    2008-- $104,514 +2%
    2007-- $102,466 +2%
    2006-- $100,458
    2005-- $100,458 +4%
    2004-- $96,558 +1.9%
    2003-- $94,789 +2%
    2002-- $92,932 +4%
    2000-- $89,325
    Find assessor info on the county website

    Neighborhood: San Pedro

    Nearby schools

    GreatSchools rating
    Get a cash offer in 3 minutes
    Find out how much your home could sell for in as little as 3 minutes with a no-obligation cash offer.
    Estimated market value
    $1,057,600
    Get a cash offer in 3 minutes
    Find out how much your home could sell for in as little as 3 minutes with a no-obligation cash offer.
    Estimated market value
    $1,057,600