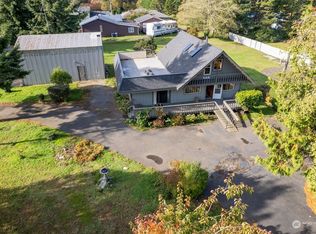
Welcome Home! 1940 Cape Cod classic beauty blends timeless charm with tasteful updates throughout. Spacious primary suite on the main with a private sitting/dressing area, while upstairs a 2nd bedroom suite includes its own private bath - ideal for guests. Bathrooms have been remodeled and there is plenty of walk-in attic storage. Set on a fully fenced ¼ acre lot, the property features raised garden beds, a greenhouse, and a detached two-car garage with separate shop area. A garden patio with wood-burning fireplace - perfect for entertaining. Meticulously kept and located just mins from the beach, this home offers comfort, function, and style for that tranquil coastal life!
Sold
Listed by: Real Broker LLC • Shane Todd
Bought with: North Beach Realty OS LLC
$377,000
1103 S Montesano Street, Westport, WA 98595
3beds
1,616sqft
Single Family Residence
Built in 1940
10,001 Square Feet Lot
$370,500 Zestimate®
$233/sqft
$2,548 Estimated rent
Home value
$370,500
$285,000 - $478,000
$2,548/mo
Zestimate® history
Owner options
List your home for rent
$2,548/mo
Rent Zestimate®
Find your next renter with Zillow Rental Manager. Plus, with online applications, you can quickly screen prospective tenants – for free.
$2,548/mo
Rent Zestimate®
Refinance and save
$2,314/mo
Est. payment
Refinancing to a lower rate could help reduce your monthly payments and save thousands over the life of the loan.
$2,314/mo
Est. payment
Explore your selling options
Work with a Zillow partner agent
Leverage their expertise and Zillow's premium Showcase listings to get your home seen by more buyers.
Get startedList with your own agent
Get your home in front of millions of buyers by listing it on Zillow.
Learn how to do itSell it yourself
Take full control of how buyers see your home on Zillow by listing For Sale by Owner (FSBO).
List your homeWhat's special
Separate shop areaDetached two-car garageSpacious primary suiteRaised garden bedsWalk-in attic storage
Zillow last checked:
Listing updated:
Listed by:
Shane Todd,
Real Broker LLC
Bought with:
Anthony Black, 22005078
North Beach Realty OS LLC
Source: NWMLS as distributed by MLS GRID,MLS#: 2427365
Facts & features
Interior
Bedrooms & bathrooms
- Bedrooms: 3
- Bathrooms: 2
- Full bathrooms: 2
- Main level bathrooms: 1
- Main level bedrooms: 1
Primary bedroom
- Level: Main
- Area: 264
- Dimensions: 22 x 12
Bedroom
- Level: Second
- Area: 168
- Dimensions: 14 x 12
Bedroom
- Level: Second
- Area: 108
- Dimensions: 12 x 9
Bathroom full
- Level: Second
- Area: 91
- Dimensions: 13 x 7
Bathroom full
- Level: Main
- Area: 50
- Dimensions: 10 x 5
Dining room
- Level: Main
- Area: 140
- Dimensions: 14 x 10
Kitchen without eating space
- Level: Main
- Area: 156
- Dimensions: 13 x 12
Living room
- Level: Main
- Area: 286
- Dimensions: 22 x 13
Utility room
- Level: Main
- Area: 100
- Dimensions: 10 x 10
Heating
- Fireplace, Baseboard, Electric, Propane
Cooling
- None
Appliances
- Included: Dishwasher, Microwave, Refrigerator, Stove(s)/Range(s), Dishwasher(s), Microwave(s), Refrigerator(s), Water Heater: Tank, Water Heater Location: Main
Features
- Ceiling Fan(s)
- Flooring: Ceramic Tile, Carpet
- Windows: Dbl Pane/Storm Window
- Basement: None
- Number of fireplaces: 1
- Fireplace features: Gas, Main Level: 1, Fireplace
Interior area
- Total structure area: 1,616
- Total interior livable area: 1,616 sqft
Property
Parking
- Total spaces: 2
- Parking features: Detached Garage
- Has garage: Yes
- Covered spaces: 2
Features
- Levels: Two
- Stories: 2
- Patio & porch: Ceiling Fan(s), Dbl Pane/Storm Window, Fireplace, Vaulted Ceiling(s), Walk-In Closet(s), Water Heater
- Has view: Yes
- View description: Bay, Partial, Territorial
- Has water view: Yes
- Water view: Bay
Lot
- Size: 10,001 Square Feet
- Dimensions: 127 x 81
- Features: Corner Lot, Open Lot, Paved, Fenced-Fully, Green House, Patio, Propane, Shop
- Topography: Level
- Residential vegetation: Fruit Trees, Garden Space
Details
- Parcel number: 102502400101
- Zoning: 11 - Residential - Single Family
- Zoning description: Jurisdiction: City
- Special conditions: Standard
Construction
Type & style
- Home type: SingleFamily
- Architectural style: 2 Story
- Property subtype: Single Family Residence
Materials
- Metal/Vinyl
- Roof: Composition
Condition
- Updated/Remodeled
- Year built: 1940
Utilities & green energy
- Electric: Company: Grays Harbor PUD
- Sewer: Sewer Connected, Company: City of Westport
- Water: Public, Company: City of Westport
Community & HOA
Community
- Subdivision: Westport
Location
- Region: Westport
Financial & listing details
- Price per square foot: $233/sqft
- Annual tax amount: $2,661
- Date on market: 11/2/2025
- Cumulative days on market: 262 days
- Listing terms: Conventional,FHA,See Remarks,VA Loan
- Inclusions: Dishwasher(s), Microwave(s), Refrigerator(s), Stove(s)/Range(s)
Price history
| Date | Event | Price |
|---|---|---|
| 3/17/2026 | Sold | $377,000-2.1%$233/sqft |
Source:  NWMLS as distributed by MLS GRID #2427365 Report a problem NWMLS as distributed by MLS GRID #2427365 Report a problem | ||
| 2/12/2026 | Pending sale | $385,000$238/sqft |
Source: NWMLS as distributed by MLS GRID #2427365 Report a problem | ||
| 1/12/2026 | Price change | $385,000-3.7%$238/sqft |
Source: NWMLS as distributed by MLS GRID #2427365 Report a problem | ||
| 10/10/2025 | Price change | $399,900-5.9%$247/sqft |
Source: NWMLS as distributed by MLS GRID #2427365 Report a problem | ||
| 9/16/2025 | Price change | $425,000-5.6%$263/sqft |
Source: NWMLS as distributed by MLS GRID #2427365 Report a problem | ||
| 8/31/2025 | Listed for sale | $450,000$278/sqft |
Source: NWMLS as distributed by MLS GRID #2427365 Report a problem | ||
Public tax history
Tax history is unavailable.
Neighborhood: 98595
Nearby homes
- $506,600-- bd-- ba-- sqft2057 S Montesano St, Westport, WA 98595Off Market
- $--7,000.092 Square Feet0 Xx Newell Ave, Westport, WA 98595Off Market

- $367,0004 bd2 ba1.6k sqft140 W Newell Ave, Westport, WA 98595Sold

- $303,5002 bd2 ba1.6k sqft204 W Newell Ave, Westport, WA 98595Sold
- $305,0004 bd2 ba1.7k sqft210 W Newell Ave, Westport, WA 98595Sold
- $240,0002 bd1 ba816 sqft210 W Pine Ave, Westport, WA 98595Sold
- $348,9003 bd2 ba1k sqft1004 S Broadway St, Westport, WA 98595Off Market
- $325,0003 bd2 ba1.7k sqft110 E Frank Ave, Westport, WA 98595Sold
Nearby schools
GreatSchools rating
- 4/10Ocosta Elementary SchoolGrades: PK-6Distance: 1.1 mi
- 5/10Ocosta Junior - Senior High SchoolGrades: 7-12Distance: 1.1 mi
Schools provided by the listing agent
- Elementary: Ocosta Elem
- Middle: Ocosta Jnr - Snr Hig
- High: Ocosta Jnr - Snr Hig
Source: NWMLS as distributed by MLS GRID. This data may not be complete. We recommend contacting the local school district to confirm school assignments for this home.


Get pre-qualified for a loan
At Zillow Home Loans, we can pre-qualify you in as little as 5 minutes with no impact to your credit score.An equal housing lender. NMLS #10287.
- Washington
- Grays Harbor County
- Westport
- 98595
- 1103 S Montesano Street
Nearby cities
Nearby zip codes
Other Westport Topics
